
Open House Sat, Sep 26th 04:00 PM - 06:00 PM - New Construction - Primary on Main
Address
1326 W New Hampshire Street, ORLANDO, FL
Price
$ 1,599,000
Property Attributes
- MLS#O6424610
- TypeSingle Family
- Listing Status Active
- CountyOrange
- CityORLANDO
- AreaOrlando/College Park
- NeighborhoodCOLLEGE PARK
- Zip32804
- StyleContemporary
- Year Built2026
- Taxes$ 7931
- Price$ 1,599,000
- Bedrooms5
- Full Bathrooms4
- Half Bathrooms1
- Sqr Footage3490
- Lot Size0.16 Acres
Data Source:
Stellar MLS
Property Description
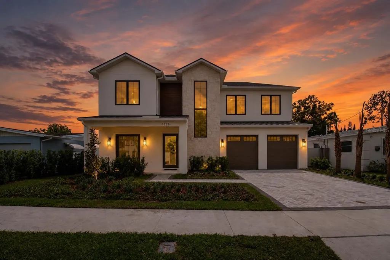
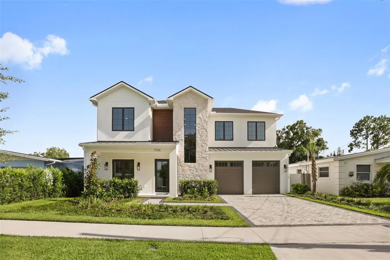
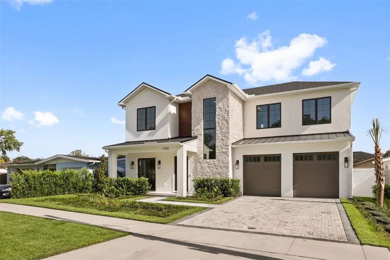
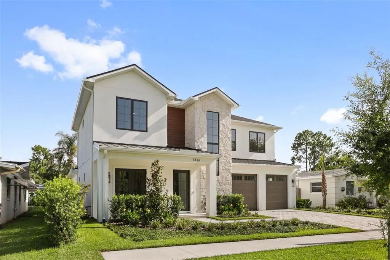
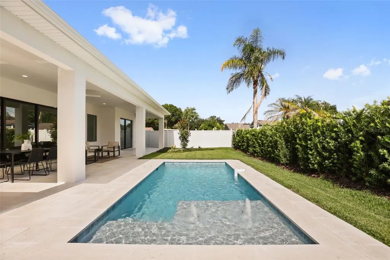


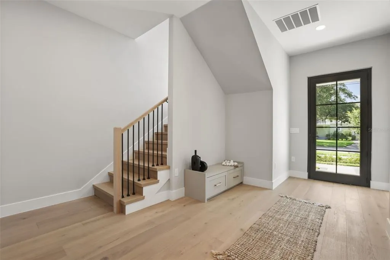
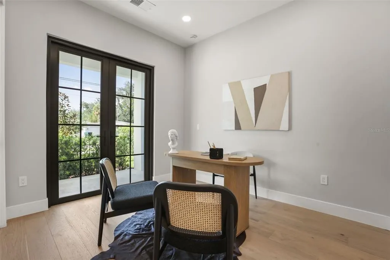
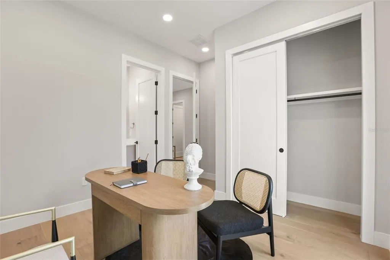
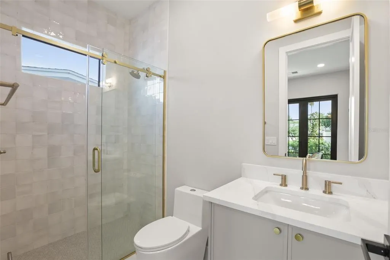
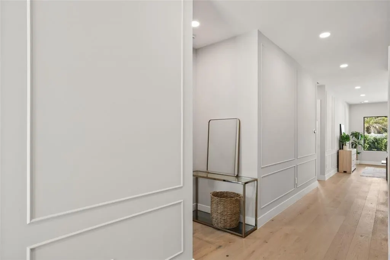

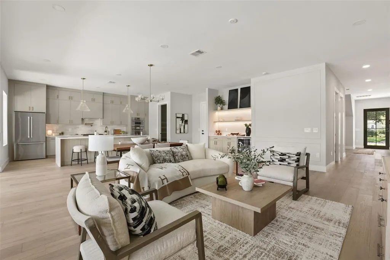






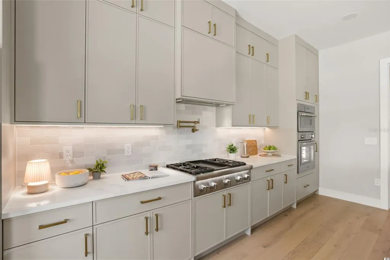
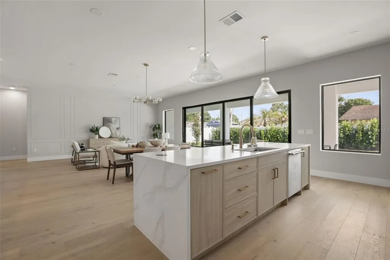

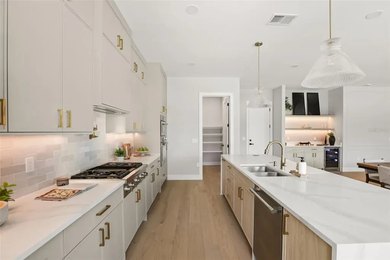
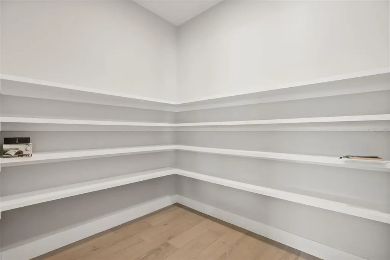
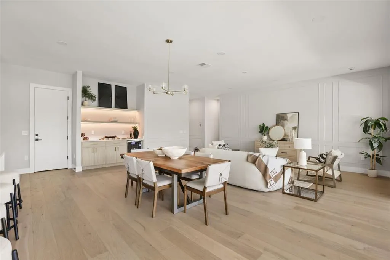
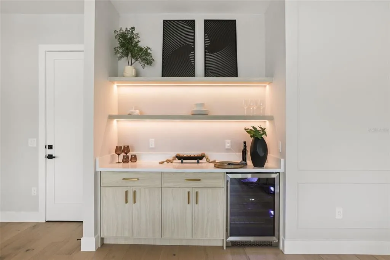
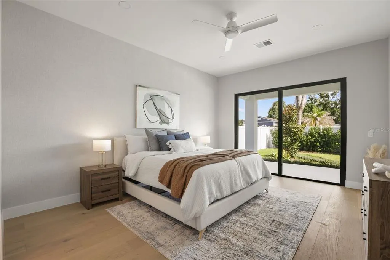


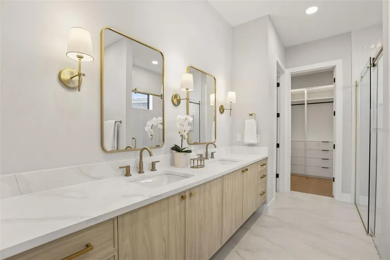
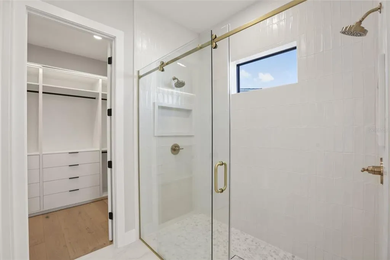


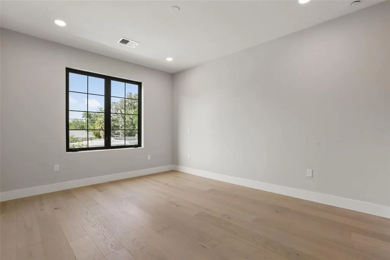
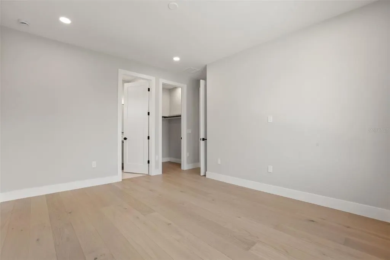

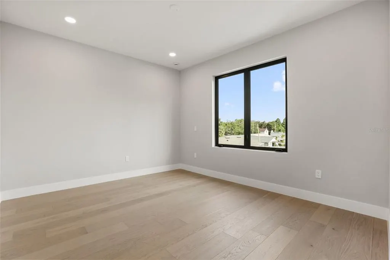
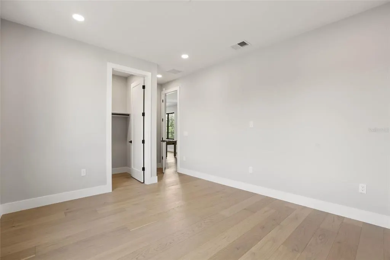

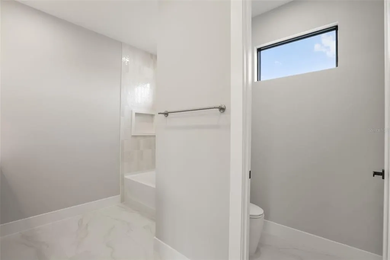
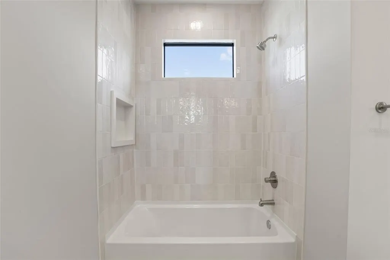
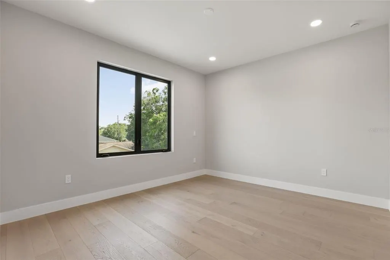
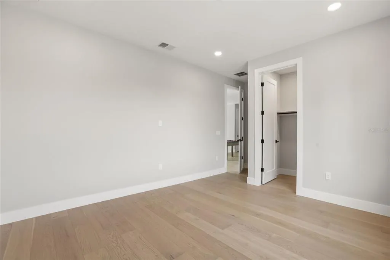
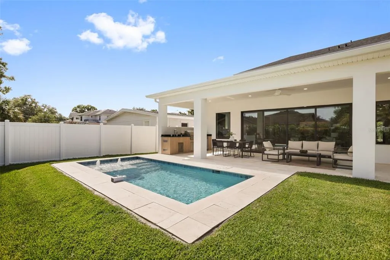

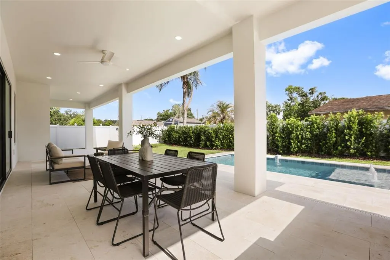
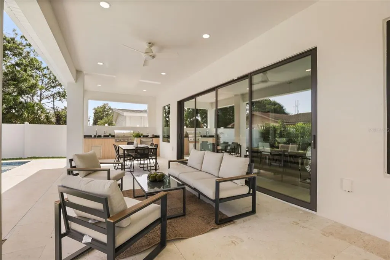
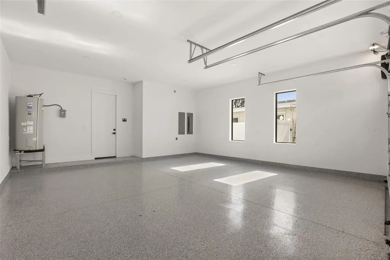
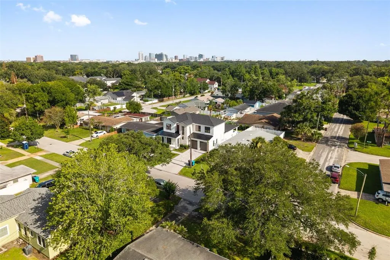
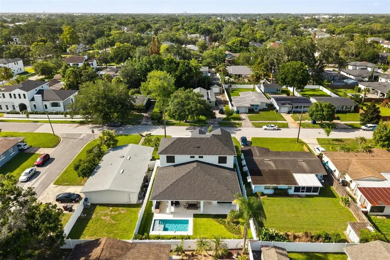
Perfectly positioned in the highly coveted enclave of College Park, this custom-designed transitional masterpiece by LUIH Luxury Homes redefines modern Orlando luxury. This expansive residence spans nearly 3,500 square feet of intelligent design, uncompromising construction, and impeccably refined finishes. Upon entry, exquisite engineered wood and porcelain tile flooring establish an immediate atmosphere of warmth and sophistication. At the heart of the home, a state-of-the-art chef's kitchen—outfitted with elite Thermador appliances, a 36-inch gas range, a bespoke pot filler, and a dedicated wine cooler—seamlessly integrates with the expansive, open-concept living and dining spaces. Designed for unrivaled comfort and elite entertaining, the kitchen and living areas flow effortlessly outward to a lanai, fully equipped summer kitchen, sparkling saltwater pool and lush landscaping creating an unparalleled setting for seamless indoor-outdoor living. The ground-floor primary suite serves as a private sanctuary with direct access to the backyard, evoking a spa-like retreat with elegant details and a lavish en-suite bathroom designed to ensure absolute tranquility. Ascend upstairs to an oversized loft space complemented by three additional bedrooms. Enjoy the luxury of a brand-new home in a well-established pocket of College Park, along with the unparalleled convenience of being just minutes from Winter Park’s Park Avenue, Downtown Orlando, the Dr. Phillips Performing Arts Center, and the Medical District. Offering effortless access to airports and major freeways while maintaining absolute serenity, this is truly luxury living at its finest.
| Price History | |
|---|---|
| 7/14/2026 | Listed $1,599,000 |
General Features
| Sewer | Public Sewer |
|---|---|
| Heating | Central,Electric,Heat Pump,Zoned |
| Cooling | Central Air,Zoned |
| Utilities | Public,Sewer Connected |
| Roof | Shingle |
| Appliances | Bar Fridge,Built-In Oven,Cooktop,Dishwasher,Disposal,Freezer,Microwave,Range Hood,Refrigerator,Tankless Water Heater,Wine Refrigerator |
| Zoning | ORL-R-1/T |
| Garage Spaces | 2 |
| Architectural Style | Contemporary |
| Pool Features | In Ground |
| Construction Materials | Block,Stucco,Wood Frame |
| Year Built | 2026 |
| Levels | Two |
| Property Subtype | Single Family Residence |
| Tax Year | 2025 |
| Ownership | Fee Simple |
| County | Orange |
| New Construction | true |
| Property Type | Residential |
| Attached Garage | true |
| Subdivision Name | COLLEGE PARK |
| Facing Direction | North |
| Garage Y/N | true |
| Total Rooms | 7 |
| Full Baths | 4 |
| Status | Active |
| Directions | I4 to Princeton St exit. Head west on Princeton, at Edgewater Dr, stay on Smith St heading west, turn left onto Northumberland St then turn right onto W New Hampshire and home is on the left |
| City | ORLANDO |
| Senior Community Y/N | false |
| MLS Area | 32804 - Orlando/College Park |
| Lot Size Units | Square Feet |
| Lot Size Square Feet | 7244 |
| Carport Y/N | false |
| Listing Terms | Cash,Conventional,FHA,VA Loan |
| Land Lease Y/N | false |
| Tax Annual Amount | 7931 |
| Property Condition | Completed |
| Additional Parcels Y/N | false |
| Lease Considered Y/N | true |
| Virtual Tour | https://www.propertypanorama.com/instaview/stellar/O6424610 |
| Building Area Units | Square Feet |
| Living Area Units | Square Feet |
| Standard Status | Active |
| Occupancy Type | Vacant |
| Tax Lot | 5 |
| Legal Description | DOLARKS REPLAT 1/6 LOT 5 |
| Minimum Lease | 7 Months |
| Water Access Y/N | false |
| Additional Rooms | Loft |
| Water View Y/N | false |
| Flood Zone Code | X |
| In Law Suite YN | false |
| Flood Zone Code X | Yes |
| DockY/N | false |
Interior Features
| Interior Amenities | Ceiling Fan(s),High Ceilings,Open Floorplan,Primary Bedroom Main Floor,Thermostat,Walk-In Closet(s) |
|---|---|
| Flooring | Engineered Hardwood,Tile |
| Furnished Y/N | Unfurnished |
| Total Stories | 2 |
| Air Conditioning Y/N | true |
| Heating Y/N | true |
| Window Features | Double Pane Windows |
| Fireplace Y/N | false |
| Half Baths | 1 |
| Laundry Features | Laundry Room |
| Total Bedrooms | 5 |
| LivingAreaSource | Builder |
| Total Baths | 5 |
Exterior Features
| Exterior Amenities | Outdoor Kitchen |
|---|---|
| Fencing | Fenced |
| Parking Features | Driveway |
| Water Source | Public |
| Lot Size Area | 7244 |
| Foundation Details | Slab |
| Spa | false |
| Building Area Total | 4223 |
| Lot Dimensions | 62 x 116.42 |
| Lot Size Acres | 0.16 |
| Road Surface Type | Paved |
| Private Pool | true |
| Waterfront Y/N | false |
| Covered Spaces | 2 |
| Road Responsibility | Public Maintained Road |
Amenities
- Foreclosure
- Views
- Short Sale
- New Construction
- Adult 55+
- Lease To Own
- No HOA Fees
- Furnished
- Primary On Main
- Air Conditioning
- Seller Finance
- Green
- Fixer Upper
- Horse
- Golf
- Fireplace
- Deck
- Garage
- Basement
- Pool
Property vs Single Family Average in 32804
Price
Taxes
Year Built
 Copyright © MFRMLS.com All information deemed reliable but not guaranteed. All properties are subject to prior sale, change or withdrawal. Neither listing broker(s) or information provider(s) shall be responsible for any typographical errors, misinformation, misprints and shall be held totally harmless. Listing(s) information is provided for consumers personal, non-commercial use and may not be used for any purpose other than to identify prospective properties consumers may be interested in purchasing. Information on this site was last updated Last updated on September 23, 2026 3:44 AM UTC The listing information on this page last changed on Last updated on September 23, 2026 3:44 AM UTCd. The data relating to real estate for sale on this website comes in part from the Internet Data Exchange program of MFR MLS.
All information deemed reliable but not guaranteed. All properties are subject to prior sale, change or withdrawal. Neither listing broker(s) or information provider(s) shall be responsible for any typographical errors, misinformation, misprints and shall be held totally harmless. Listing(s) information is provided for consumers personal, non-commercial use and may not be used for any purpose other than to identify prospective properties consumers may be interested in purchasing.
Updated on September 23, 2026 3:44 AM UTC
Copyright © MFRMLS.com All information deemed reliable but not guaranteed. All properties are subject to prior sale, change or withdrawal. Neither listing broker(s) or information provider(s) shall be responsible for any typographical errors, misinformation, misprints and shall be held totally harmless. Listing(s) information is provided for consumers personal, non-commercial use and may not be used for any purpose other than to identify prospective properties consumers may be interested in purchasing. Information on this site was last updated Last updated on September 23, 2026 3:44 AM UTC The listing information on this page last changed on Last updated on September 23, 2026 3:44 AM UTCd. The data relating to real estate for sale on this website comes in part from the Internet Data Exchange program of MFR MLS.
All information deemed reliable but not guaranteed. All properties are subject to prior sale, change or withdrawal. Neither listing broker(s) or information provider(s) shall be responsible for any typographical errors, misinformation, misprints and shall be held totally harmless. Listing(s) information is provided for consumers personal, non-commercial use and may not be used for any purpose other than to identify prospective properties consumers may be interested in purchasing.
Updated on September 23, 2026 3:44 AM UTC
 © 2026 Dayton Area Board of Realtors. All rights reserved. Information deemed to be reliable but not guaranteed. The data relating to real estate for sale on this website comes from Dayton Area Board of Realtors and the Broker Reciprocity Program.sm. Real estate listings held by brokerage firms other than Pivot Realty Group are marked with the BR logo and detailed information about them includes the name of the listing brokers. Listing broker has attempted to offer accurate data, but buyers are
 Data last updated: September 23, 2026 3:43 AM UTC and updating occurs daily
 The data relating to real estate for sale on this web site comes in part from the Internet Data Exchange Program of Metro Search, Inc. Real estate listings held by brokerage firms other than Pivot Realty Group are marked with the Internet Data Exchange logo or the Internet Data Exchange thumbnail logo and detailed information about each listing includes the name of the listing broker.
© 2026 Metro Search, Inc.
The data relating to real estate for sale on this web site comes in part from the Internet Data Exchange Program of Metro Search, Inc. Real estate listings held by brokerage firms other than Pivot Realty Group are marked with the Internet Data Exchange logo or the Internet Data Exchange thumbnail logo and detailed information about each listing includes the name of the listing broker.
© 2026 Metro Search, Inc.
 The data relating to real estate for sale on this web site comes
in part from the Broker Reciprocity™ program of the Multiple
Listing Service of Greater Cincinnati. Real estate listings held by
brokerage firms other than Pivot Realty Group are marked with the MLS ™ logo
(the small logo to the left) and detailed information about them includes
the name of the listing brokers. The information herein is furnished by the property owner in good faith
The data relating to real estate for sale on this web site comes
in part from the Broker Reciprocity™ program of the Multiple
Listing Service of Greater Cincinnati. Real estate listings held by
brokerage firms other than Pivot Realty Group are marked with the MLS ™ logo
(the small logo to the left) and detailed information about them includes
the name of the listing brokers. The information herein is furnished by the property owner in good faith
 All information deemed reliable but not guaranteed. All properties are subject to prior sale, change or withdrawal. Neither listing broker(s) or information provider(s) shall be responsible for any typographical errors, misinformation, misprints and shall be held totally harmless. Listing(s) information is provided for consumers personal, non-commercial use and may not be used for any purpose other than to identify prospective properties consumers may be interested in purchasing. The data relating
 All information deemed reliable but not guaranteed and should be independently verified. All properties are subject to prior sale, change or withdrawl. Neither listing broker(s) nor SE IN BD REALTORS shall be held responsible for typographical errors, misinformation, misprints and shall be held totally harmless.
