
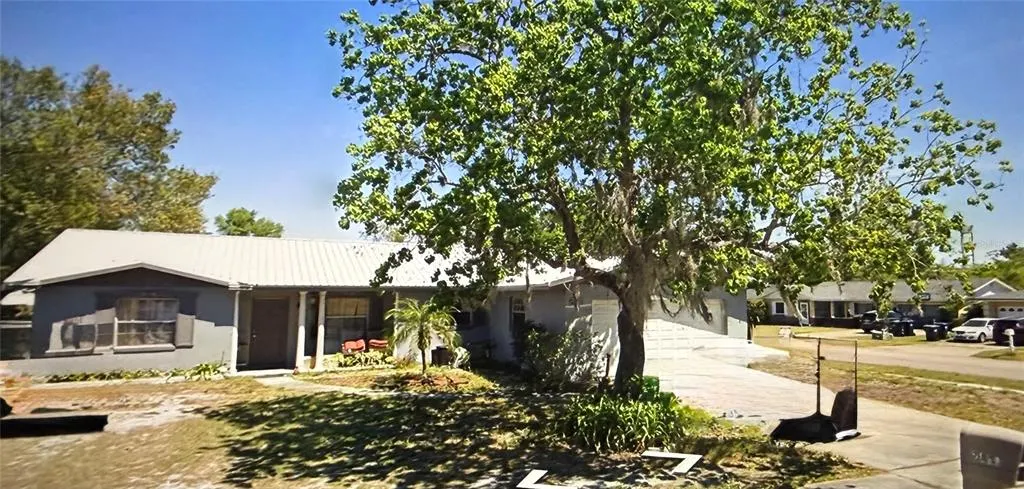
Address
7427 Fordham Court, ORLANDO, FL
Price
$ 400,000
Property Attributes
- MLS#O6430396
- TypeSingle Family
- Listing Status Active
- CountyOrange
- CityORLANDO
- AreaOrlando/Azalea Park/Park Manor
- NeighborhoodBELMONT ESTATES
- Zip32807
- StyleSingle Family Residence
- Year Built1972
- Taxes$ 2704
- Price$ 400,000
- Bedrooms4
- Full Bathrooms2
- Half Bathrooms0
- Sqr Footage1695
- Lot Size0.25 Acres
Data Source:
Stellar MLS
Property Description
Welcome to **7427 Fordham Ct., Orlando, FL 32807**, a wonderful opportunity to own a spacious home with **NO HOA** in an established Orlando neighborhood! Offering flexibility, comfort, and an unbeatable location, this property is perfect for homeowners looking for extra space without the restrictions of a homeowners association. Inside, you'll find a functional floor plan designed for everyday living and entertaining. One of the home's standout features is the **versatile bonus room**, providing the perfect space for a home office, media room, playroom, fitness area, guest suite, or hobby room—the possibilities are endless. Bright living spaces and a welcoming layout make this home ideal for relaxing with family or hosting friends. Step outside and enjoy the freedom of **NO HOA**, giving you the flexibility to personalize your property and enjoy your home without additional monthly association fees or restrictive rules. Whether you're looking for space for your outdoor toys, gardening, or simply enjoying your own backyard, this property offers the freedom that many buyers are searching for. Conveniently located in the heart of Orlando, you'll be just minutes from an abundance of shopping, dining, entertainment, and recreation. Spend the day exploring **Downey Park**, featuring sports fields, walking trails, playgrounds, and picnic areas, or enjoy nearby **Barber Park**, known for its skate park, splash pad, fitness trails, and community events. You're also just a short drive from **Lake Underhill Park**, offering scenic waterfront walking and biking trails, as well as easy access to **Orlando International Airport**, **Downtown Orlando**, **Waterford Lakes Town Center**, **Baldwin Park**, and the world-famous attractions including **Walt Disney World®, Universal Orlando Resort™,** and **SeaWorld Orlando**. Major roadways such as SR 408, SR 417, and SR 50 make commuting throughout Central Florida quick and convenient. Whether you're searching for your first home, a growing family's next home, or an investment opportunity, **7427 Fordham Ct.** combines space, flexibility, **NO HOA**, and a prime Orlando location to deliver exceptional value. Don't miss your chance to make this versatile property your own!
| Price History | |
|---|---|
| 8/3/2026 | Listed $400,000 |
General Features
| Sewer | Public Sewer |
|---|---|
| Heating | Central |
| Cooling | Central Air |
| Utilities | Cable Connected,Electricity Connected,Sewer Connected,Water Connected |
| Possession | Close Of Escrow |
| Roof | Other |
| Appliances | Dishwasher,Dryer,Electric Water Heater,Range,Washer |
| Zoning | R-1A |
| Garage Spaces | 1 |
| Construction Materials | Block |
| Year Built | 1972 |
| Levels | One |
| Property Subtype | Single Family Residence |
| Tax Year | 2025 |
| Ownership | Fee Simple |
| County | Orange |
| New Construction | false |
| Property Type | Residential |
| Attached Garage | true |
| Subdivision Name | BELMONT ESTATES |
| Facing Direction | Northeast |
| Garage Y/N | true |
| Total Rooms | 3 |
| Full Baths | 2 |
| Status | Active |
| Directions | Take FL-408 E (East-West Expressway) to Exit 14 for Goldenrod Road (SR 551). Head north on Goldenrod Road, then turn onto Lake Underhill Road. Continue to the neighborhood entrance and follow local streets to Fordham Ct. Approximate drive time: 15–20 minutes. |
| City | ORLANDO |
| Senior Community Y/N | false |
| MLS Area | 32807 - Orlando/Azalea Park/Park Manor |
| Lot Size Units | Square Feet |
| Lot Size Square Feet | 10770 |
| Carport Y/N | false |
| Listing Terms | Cash,Conventional,FHA,VA Loan |
| Land Lease Y/N | false |
| Tax Annual Amount | 2704.07 |
| Additional Parcels Y/N | false |
| Lease Considered Y/N | true |
| Building Area Units | Square Feet |
| Living Area Units | Square Feet |
| Standard Status | Active |
| Occupancy Type | Owner |
| Tax Lot | 20 |
| Legal Description | BELMONT ESTATES UNIT 2 3/71 LOT 20 BLK F |
| Minimum Lease | 1-7 Days |
| Water Access Y/N | false |
| Water View Y/N | false |
| Flood Zone Code | X |
| In Law Suite YN | false |
| Flood Zone Code X | Yes |
Interior Features
| Interior Amenities | Ceiling Fan(s) |
|---|---|
| Flooring | Tile |
| Furnished Y/N | Unfurnished |
| Total Stories | 1 |
| Air Conditioning Y/N | true |
| Heating Y/N | true |
| Fireplace Y/N | false |
| Laundry Features | Inside |
| Total Bedrooms | 4 |
| LivingAreaSource | Public Records |
| Total Baths | 2 |
Exterior Features
| Exterior Amenities | Garden |
|---|---|
| Water Source | Public |
| Lot Size Area | 10770 |
| Foundation Details | Block |
| Building Area Total | 1695 |
| Lot Size Acres | 0.25 |
| Road Surface Type | Paved |
| Private Pool | false |
| Waterfront Y/N | false |
| Covered Spaces | 1 |
Amenities
- Foreclosure
- Views
- Short Sale
- New Construction
- Adult 55+
- Lease To Own
- No HOA Fees
- Furnished
- Primary On Main
- Air Conditioning
- Seller Finance
- Green
- Fixer Upper
- Horse
- Golf
- Fireplace
- Deck
- Garage
- Basement
- Pool
Property vs Single Family Average in 32807
Price
Taxes
Year Built
In The Neighborhood
Primary On Main
Lebanon Junction
$ 374,900
- Type
- Single Family
- Size
- 1,565 SqFt
- Rooms
- 3 Beds + 2 Baths
 Copyright © MFRMLS.com All information deemed reliable but not guaranteed. All properties are subject to prior sale, change or withdrawal. Neither listing broker(s) or information provider(s) shall be responsible for any typographical errors, misinformation, misprints and shall be held totally harmless. Listing(s) information is provided for consumers personal, non-commercial use and may not be used for any purpose other than to identify prospective properties consumers may be interested in purchasing. Information on this site was last updated Last updated on September 24, 2026 3:52 AM UTC The listing information on this page last changed on Last updated on September 24, 2026 3:52 AM UTCd. The data relating to real estate for sale on this website comes in part from the Internet Data Exchange program of MFR MLS.
All information deemed reliable but not guaranteed. All properties are subject to prior sale, change or withdrawal. Neither listing broker(s) or information provider(s) shall be responsible for any typographical errors, misinformation, misprints and shall be held totally harmless. Listing(s) information is provided for consumers personal, non-commercial use and may not be used for any purpose other than to identify prospective properties consumers may be interested in purchasing.
Updated on September 24, 2026 3:52 AM UTC
Copyright © MFRMLS.com All information deemed reliable but not guaranteed. All properties are subject to prior sale, change or withdrawal. Neither listing broker(s) or information provider(s) shall be responsible for any typographical errors, misinformation, misprints and shall be held totally harmless. Listing(s) information is provided for consumers personal, non-commercial use and may not be used for any purpose other than to identify prospective properties consumers may be interested in purchasing. Information on this site was last updated Last updated on September 24, 2026 3:52 AM UTC The listing information on this page last changed on Last updated on September 24, 2026 3:52 AM UTCd. The data relating to real estate for sale on this website comes in part from the Internet Data Exchange program of MFR MLS.
All information deemed reliable but not guaranteed. All properties are subject to prior sale, change or withdrawal. Neither listing broker(s) or information provider(s) shall be responsible for any typographical errors, misinformation, misprints and shall be held totally harmless. Listing(s) information is provided for consumers personal, non-commercial use and may not be used for any purpose other than to identify prospective properties consumers may be interested in purchasing.
Updated on September 24, 2026 3:52 AM UTC
 © 2026 Dayton Area Board of Realtors. All rights reserved. Information deemed to be reliable but not guaranteed. The data relating to real estate for sale on this website comes from Dayton Area Board of Realtors and the Broker Reciprocity Program.sm. Real estate listings held by brokerage firms other than Pivot Realty Group are marked with the BR logo and detailed information about them includes the name of the listing brokers. Listing broker has attempted to offer accurate data, but buyers are
 Data last updated: September 24, 2026 3:56 AM UTC and updating occurs daily
 The data relating to real estate for sale on this web site comes in part from the Internet Data Exchange Program of Metro Search, Inc. Real estate listings held by brokerage firms other than Pivot Realty Group are marked with the Internet Data Exchange logo or the Internet Data Exchange thumbnail logo and detailed information about each listing includes the name of the listing broker.
© 2026 Metro Search, Inc.
The data relating to real estate for sale on this web site comes in part from the Internet Data Exchange Program of Metro Search, Inc. Real estate listings held by brokerage firms other than Pivot Realty Group are marked with the Internet Data Exchange logo or the Internet Data Exchange thumbnail logo and detailed information about each listing includes the name of the listing broker.
© 2026 Metro Search, Inc.
 The data relating to real estate for sale on this web site comes
in part from the Broker Reciprocity™ program of the Multiple
Listing Service of Greater Cincinnati. Real estate listings held by
brokerage firms other than Pivot Realty Group are marked with the MLS ™ logo
(the small logo to the left) and detailed information about them includes
the name of the listing brokers. The information herein is furnished by the property owner in good faith
The data relating to real estate for sale on this web site comes
in part from the Broker Reciprocity™ program of the Multiple
Listing Service of Greater Cincinnati. Real estate listings held by
brokerage firms other than Pivot Realty Group are marked with the MLS ™ logo
(the small logo to the left) and detailed information about them includes
the name of the listing brokers. The information herein is furnished by the property owner in good faith
 All information deemed reliable but not guaranteed. All properties are subject to prior sale, change or withdrawal. Neither listing broker(s) or information provider(s) shall be responsible for any typographical errors, misinformation, misprints and shall be held totally harmless. Listing(s) information is provided for consumers personal, non-commercial use and may not be used for any purpose other than to identify prospective properties consumers may be interested in purchasing. The data relating
 All information deemed reliable but not guaranteed and should be independently verified. All properties are subject to prior sale, change or withdrawl. Neither listing broker(s) nor SE IN BD REALTORS shall be held responsible for typographical errors, misinformation, misprints and shall be held totally harmless.
