
Price Reduction





Address
1231 Little John Lane, DUNEDIN, FL
Price
$ 440,000
Property Attributes
- MLS#TB8525323
- TypeSingle Family
- Listing Status Active
- CountyPinellas
- CityDUNEDIN
- AreaDunedin
- NeighborhoodSHERWOOD FOREST SUB
- Zip34698
- StyleSingle Family Residence
- Year Built1958
- Taxes$ 6249
- Price$ 440,000
- Bedrooms3
- Full Bathrooms2
- Half Bathrooms0
- Sqr Footage1150
- Lot Size0.17 Acres
Data Source:
Stellar MLS
Property Description


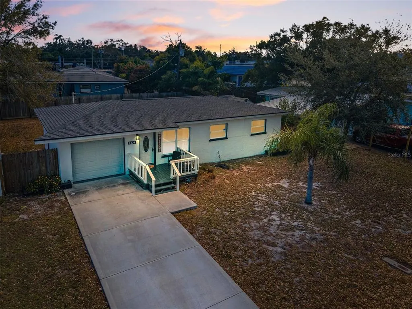
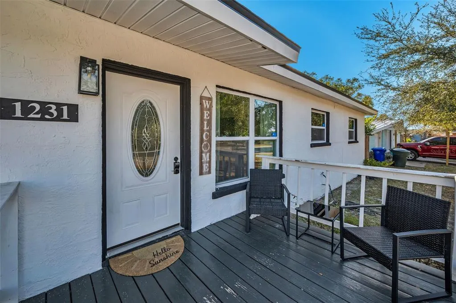
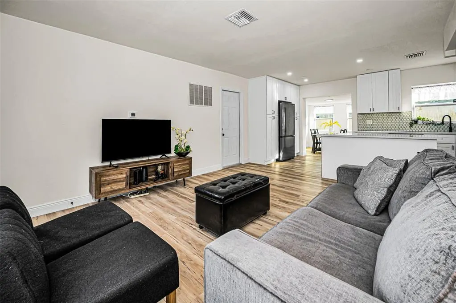


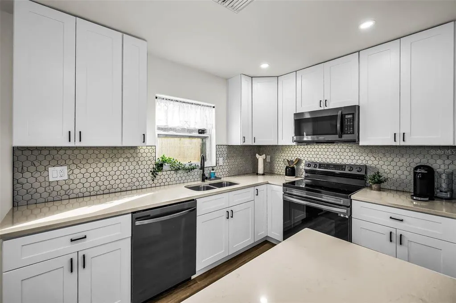
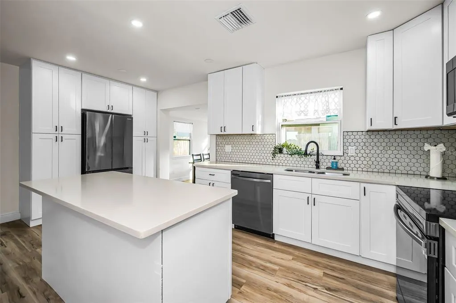

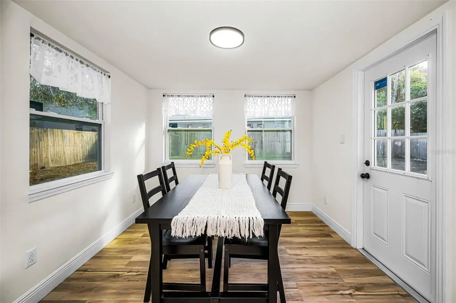
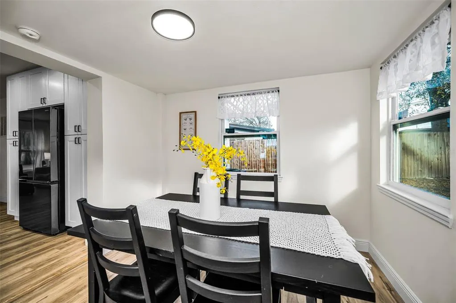







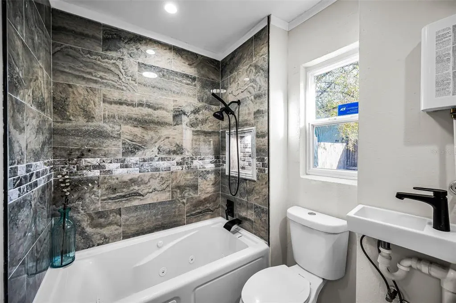


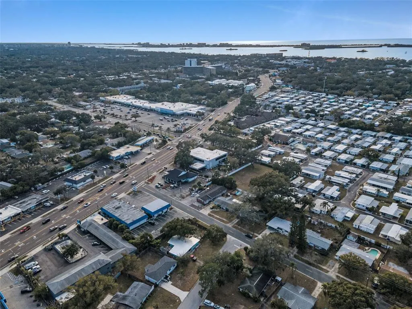

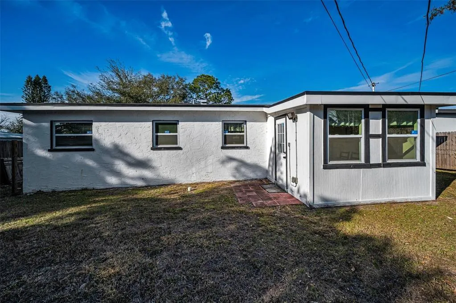
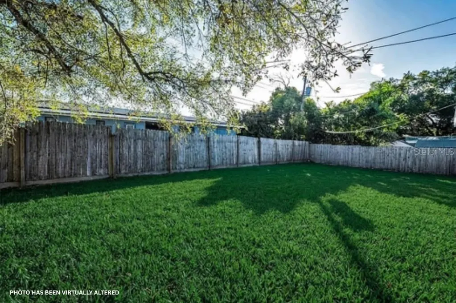

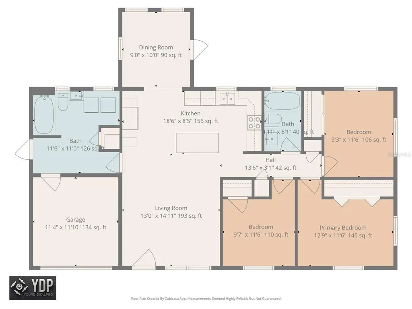
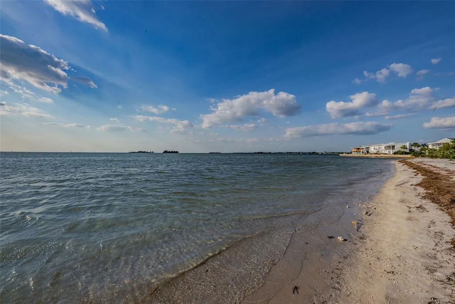
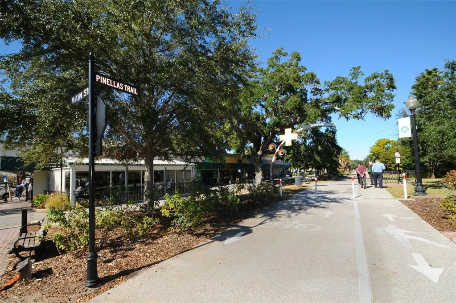
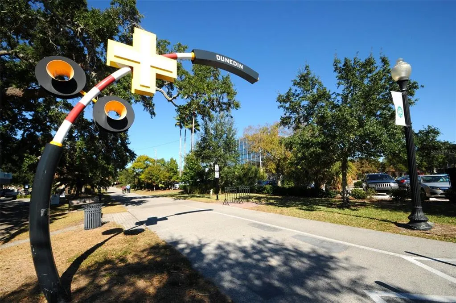
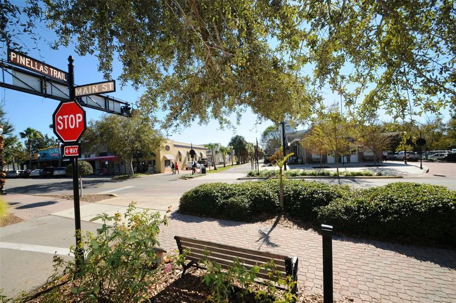
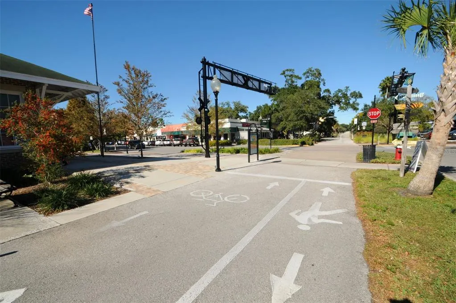
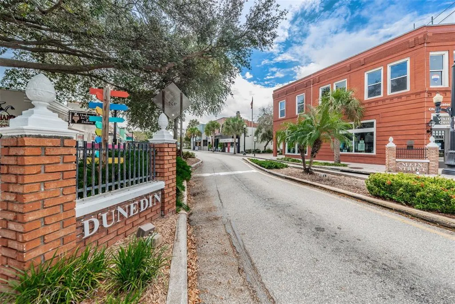
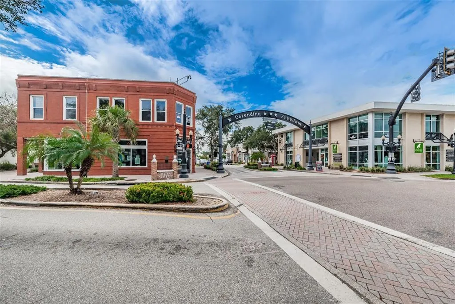
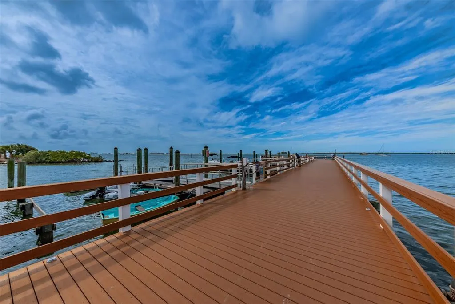
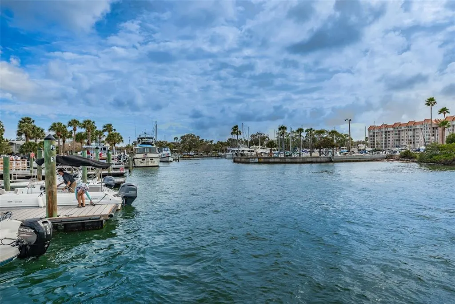
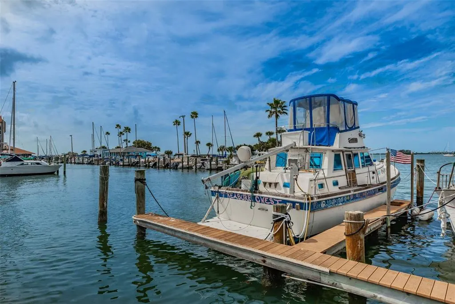
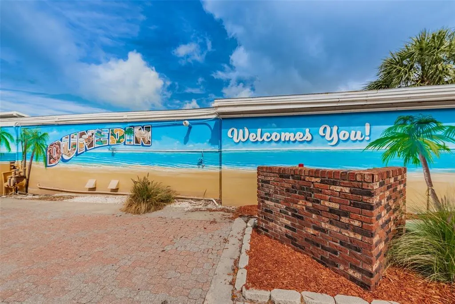
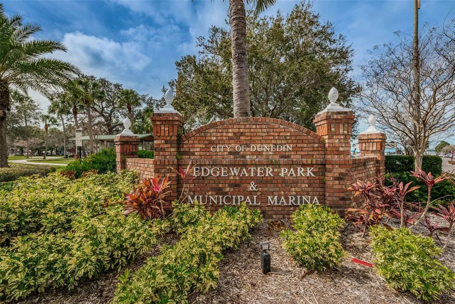
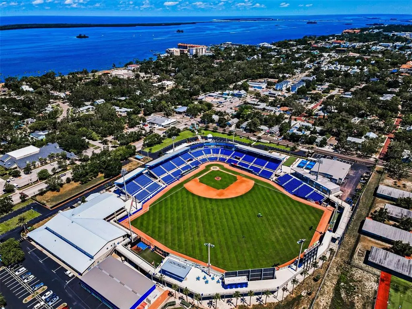
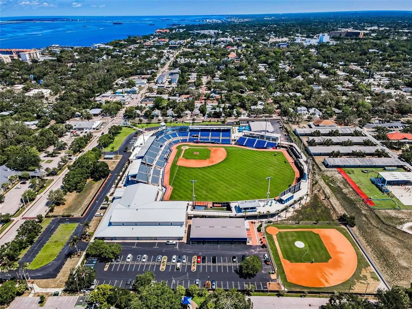
Virtually Staged. This residence was COMPLETELY RENOVATED in 2023 with NO HoA! No HoA Lease Restrictions (buyer to verify minimum leasing period with county and city). This cozy 3 bedroom/2 bath home is set well back from a quiet road but minutes from the vibrant, golf cart friendly Dunedin downtown! And yes, ability to get to downtown Dunedin by golf cart! Not a detail was overlooked in this transformation from the NEWER ROOF (2023) and NEWER impact windows to the newly poured driveway. A NEW A/C was installed in 2022. Inside, the open concept floor plan is filled with natural light illuminating the spacious living room as well as the welcoming formal dining room surrounded by windows with access to your outdoor space. Recessed lighting in the kitchen shines down on the exquisite cabinetry, a large center island with counter seating, lustrous tiled backsplash, sleek countertops, built-in pantry, tons of storage space, and stunning Samsung appliances. Easy care laminate flooring graces the airy bedrooms contrasted by freshly applied, neutral paint on the walls, new ceiling fans, and plenty of closet square footage. Both bathrooms were beautifully transformed with gorgeous tile and fine fixtures/finishes accompanied by modern stylings. The 2nd bathroom boasts a whirlpool tub. The laundry room is well appointed with space and storage. Nestled in “Delightful Dunedin”, famous for its restaurants, markets, and gorgeous waterfront, this home is ideally located between Keene Road and Alternate 19 with Main Street/Route 580 running East and West. You’ll find the best of all worlds with proximity to everything while enjoying the peace and quiet of this wonderful home.
| Elementary School | Middle School | High School |
|---|---|---|
| San Jose Elementary-PN Elementary School | Dunedin Highland Middle-PN Middle School | Dunedin High-PN High School |
| Price History | |
|---|---|
| 7/2/2026 | Listed $475,000 |
| 7/15/2026 | 2$465,000 |
| 7/25/2026 | 2$455,000 |
| 8/21/2026 | 1$449,000 |
| 9/8/2026 | 2$440,000 |
General Features
| Sewer | Public Sewer |
|---|---|
| Heating | Central,Electric |
| Cooling | Central Air |
| Utilities | BB/HS Internet Available,Cable Connected,Electricity Connected,Public,Sewer Connected,Water Connected |
| Possession | Close Of Escrow |
| Roof | Shingle |
| Appliances | Dishwasher,Disposal,Dryer,Electric Water Heater,Microwave,Range,Refrigerator,Washer |
| Zoning | RES |
| Garage Spaces | 1 |
| Patio/Porch Features | Deck,Front Porch,Porch |
| Construction Materials | Block,Wood Frame |
| Pets Allowed | Yes |
| Year Built | 1958 |
| Levels | One |
| Property Subtype | Single Family Residence |
| Tax Year | 2025 |
| Ownership | Fee Simple |
| County | Pinellas |
| New Construction | false |
| Property Type | Residential |
| Attached Garage | true |
| Subdivision Name | SHERWOOD FOREST SUB |
| Facing Direction | North |
| Garage Y/N | true |
| Total Rooms | 3 |
| Full Baths | 2 |
| Status | Active |
| Directions | CR 580 West, right onto Robin Hood Ln., right onto Little John Ln., home is on the right. |
| High School | Dunedin High-PN |
| City | DUNEDIN |
| Senior Community Y/N | false |
| MLS Area | 34698 - Dunedin |
| Lot Size Units | Square Feet |
| Lot Size Square Feet | 7383 |
| Carport Y/N | false |
| Listing Terms | Cash,Conventional,FHA,VA Loan |
| Elementary School | San Jose Elementary-PN |
| Land Lease Y/N | false |
| Tax Annual Amount | 6249 |
| Middle/Junior High School | Dunedin Highland Middle-PN |
| Additional Parcels Y/N | false |
| Lease Considered Y/N | true |
| Virtual Tour | https://virtual-tour.aryeo.com/sites/pgqqgrw/unbranded |
| Building Area Units | Square Feet |
| Living Area Units | Square Feet |
| Standard Status | Active |
| Occupancy Type | Vacant |
| Tax Lot | 16 |
| Legal Description | SHERWOOD FOREST SUB BLK 5, LOT 16 |
| Minimum Lease | No Minimum |
| Water Access Y/N | false |
| Water View Y/N | false |
| Flood Zone Code | X |
| In Law Suite YN | false |
| Flood Zone Code X | Yes |
Interior Features
| Interior Amenities | Ceiling Fan(s),Kitchen/Family Room Combo,Open Floorplan,Solid Surface Counters,Thermostat |
|---|---|
| Flooring | Tile,Vinyl |
| Furnished Y/N | Negotiable |
| Air Conditioning Y/N | true |
| Heating Y/N | true |
| Window Features | Blinds,ENERGY STAR Qualified Windows |
| Fireplace Y/N | false |
| Laundry Features | Inside |
| Total Bedrooms | 3 |
| LivingAreaSource | Owner |
| Total Baths | 2 |
Exterior Features
| Exterior Amenities | Awning(s),Lighting,Private Mailbox,Private Yard |
|---|---|
| Parking Features | Driveway,Garage Door Opener,Golf Cart Parking |
| Lot Features | City Lot |
| Water Source | Public |
| Lot Size Area | 7383 |
| Foundation Details | Slab |
| Building Area Total | 1368 |
| Lot Size Acres | 0.17 |
| Road Surface Type | Paved |
| Private Pool | false |
| Waterfront Y/N | false |
| Covered Spaces | 1 |
| Road Frontage Type | Street Paved |
Amenities
- Foreclosure
- Views
- Short Sale
- New Construction
- Adult 55+
- Lease To Own
- No HOA Fees
- Furnished
- Primary On Main
- Air Conditioning
- Seller Finance
- Green
- Fixer Upper
- Horse
- Golf
- Fireplace
- Deck
- Garage
- Basement
- Pool
Property vs Single Family Average in 34698
Price
Taxes
Year Built
 Copyright © MFRMLS.com All information deemed reliable but not guaranteed. All properties are subject to prior sale, change or withdrawal. Neither listing broker(s) or information provider(s) shall be responsible for any typographical errors, misinformation, misprints and shall be held totally harmless. Listing(s) information is provided for consumers personal, non-commercial use and may not be used for any purpose other than to identify prospective properties consumers may be interested in purchasing. Information on this site was last updated Last updated on September 24, 2026 3:52 AM UTC The listing information on this page last changed on Last updated on September 24, 2026 3:52 AM UTCd. The data relating to real estate for sale on this website comes in part from the Internet Data Exchange program of MFR MLS.
All information deemed reliable but not guaranteed. All properties are subject to prior sale, change or withdrawal. Neither listing broker(s) or information provider(s) shall be responsible for any typographical errors, misinformation, misprints and shall be held totally harmless. Listing(s) information is provided for consumers personal, non-commercial use and may not be used for any purpose other than to identify prospective properties consumers may be interested in purchasing.
Updated on September 24, 2026 3:52 AM UTC
Copyright © MFRMLS.com All information deemed reliable but not guaranteed. All properties are subject to prior sale, change or withdrawal. Neither listing broker(s) or information provider(s) shall be responsible for any typographical errors, misinformation, misprints and shall be held totally harmless. Listing(s) information is provided for consumers personal, non-commercial use and may not be used for any purpose other than to identify prospective properties consumers may be interested in purchasing. Information on this site was last updated Last updated on September 24, 2026 3:52 AM UTC The listing information on this page last changed on Last updated on September 24, 2026 3:52 AM UTCd. The data relating to real estate for sale on this website comes in part from the Internet Data Exchange program of MFR MLS.
All information deemed reliable but not guaranteed. All properties are subject to prior sale, change or withdrawal. Neither listing broker(s) or information provider(s) shall be responsible for any typographical errors, misinformation, misprints and shall be held totally harmless. Listing(s) information is provided for consumers personal, non-commercial use and may not be used for any purpose other than to identify prospective properties consumers may be interested in purchasing.
Updated on September 24, 2026 3:52 AM UTC
 © 2026 Dayton Area Board of Realtors. All rights reserved. Information deemed to be reliable but not guaranteed. The data relating to real estate for sale on this website comes from Dayton Area Board of Realtors and the Broker Reciprocity Program.sm. Real estate listings held by brokerage firms other than Pivot Realty Group are marked with the BR logo and detailed information about them includes the name of the listing brokers. Listing broker has attempted to offer accurate data, but buyers are
 Data last updated: September 24, 2026 3:56 AM UTC and updating occurs daily
 The data relating to real estate for sale on this web site comes in part from the Internet Data Exchange Program of Metro Search, Inc. Real estate listings held by brokerage firms other than Pivot Realty Group are marked with the Internet Data Exchange logo or the Internet Data Exchange thumbnail logo and detailed information about each listing includes the name of the listing broker.
© 2026 Metro Search, Inc.
The data relating to real estate for sale on this web site comes in part from the Internet Data Exchange Program of Metro Search, Inc. Real estate listings held by brokerage firms other than Pivot Realty Group are marked with the Internet Data Exchange logo or the Internet Data Exchange thumbnail logo and detailed information about each listing includes the name of the listing broker.
© 2026 Metro Search, Inc.
 The data relating to real estate for sale on this web site comes
in part from the Broker Reciprocity™ program of the Multiple
Listing Service of Greater Cincinnati. Real estate listings held by
brokerage firms other than Pivot Realty Group are marked with the MLS ™ logo
(the small logo to the left) and detailed information about them includes
the name of the listing brokers. The information herein is furnished by the property owner in good faith
The data relating to real estate for sale on this web site comes
in part from the Broker Reciprocity™ program of the Multiple
Listing Service of Greater Cincinnati. Real estate listings held by
brokerage firms other than Pivot Realty Group are marked with the MLS ™ logo
(the small logo to the left) and detailed information about them includes
the name of the listing brokers. The information herein is furnished by the property owner in good faith
 All information deemed reliable but not guaranteed. All properties are subject to prior sale, change or withdrawal. Neither listing broker(s) or information provider(s) shall be responsible for any typographical errors, misinformation, misprints and shall be held totally harmless. Listing(s) information is provided for consumers personal, non-commercial use and may not be used for any purpose other than to identify prospective properties consumers may be interested in purchasing. The data relating
 All information deemed reliable but not guaranteed and should be independently verified. All properties are subject to prior sale, change or withdrawl. Neither listing broker(s) nor SE IN BD REALTORS shall be held responsible for typographical errors, misinformation, misprints and shall be held totally harmless.
