
Water Views - Primary on Main
Address
9503 Calle Alta, NEW PORT RICHEY, FL
Price
$ 325,000
Property Attributes
- MLS#W7888430
- TypeSingle Family
- Listing Status Pending
- CountyPasco
- CityNEW PORT RICHEY
- AreaNew Port Richey/Seven Springs/Trinity
- NeighborhoodHUNTERS RIDGE
- Zip34655
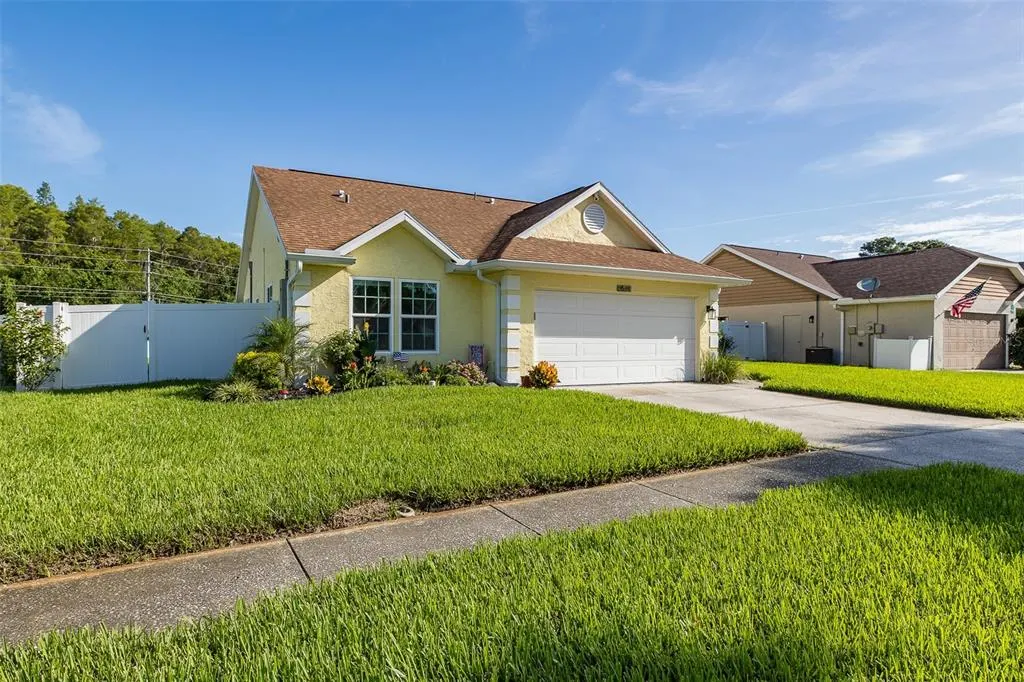
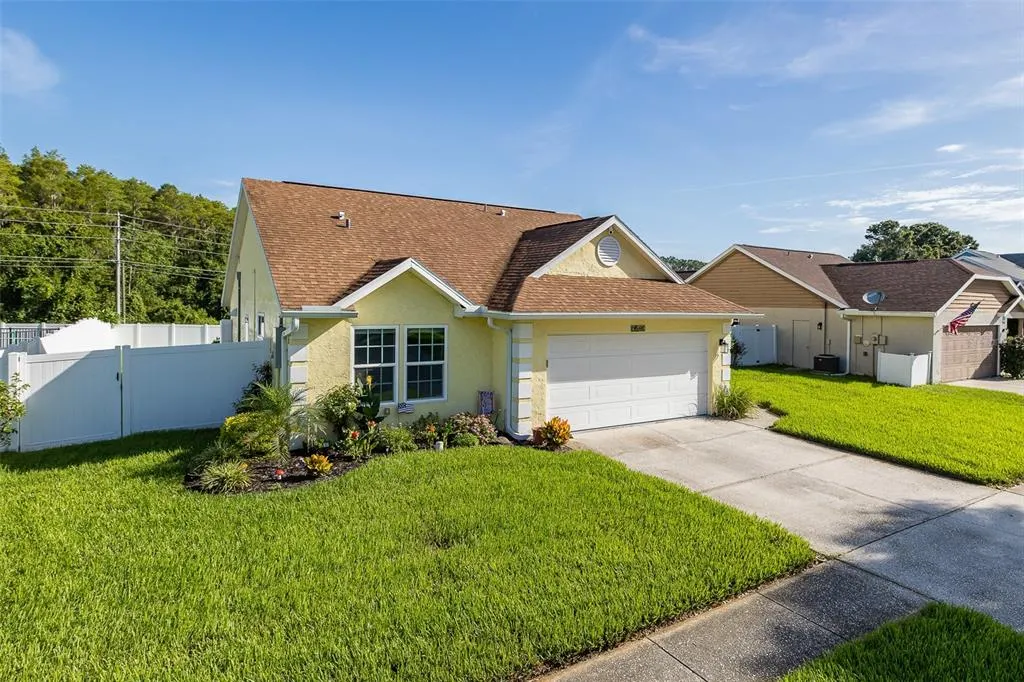
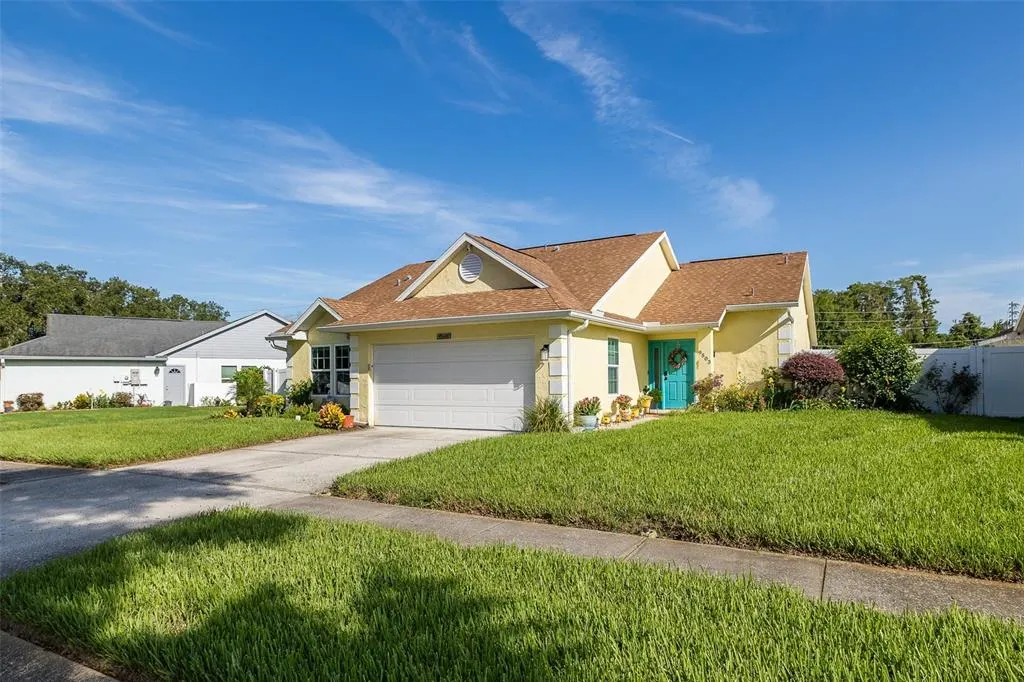
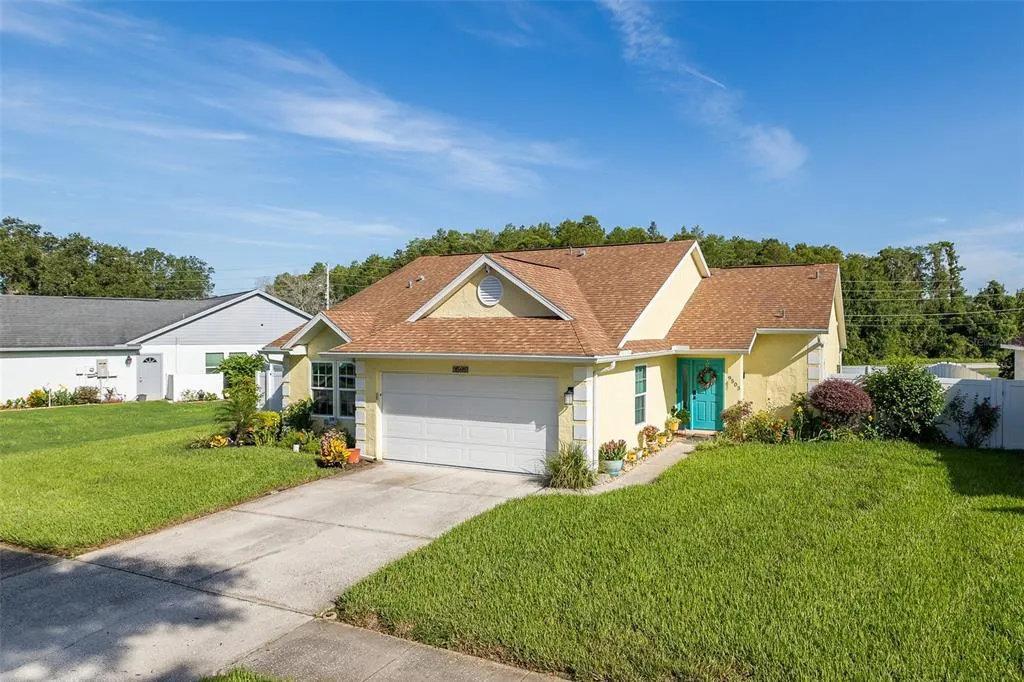
- StyleFlorida
- Year Built1988
- Taxes$ 4547
- Price$ 325,000
- Bedrooms3
- Full Bathrooms2
- Half Bathrooms0
- Sqr Footage1364
- Lot Size0.23 Acres
Data Source:
Stellar MLS
Property Description
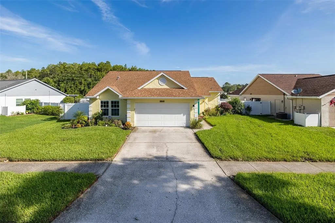
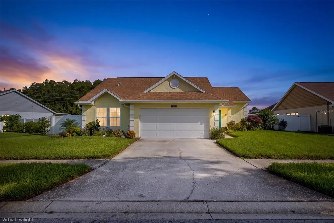
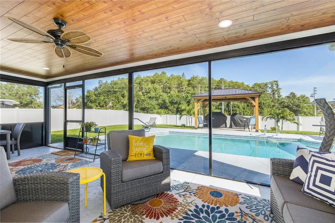
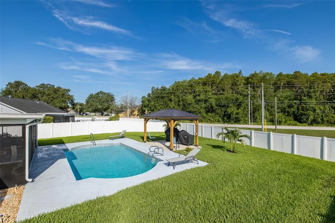
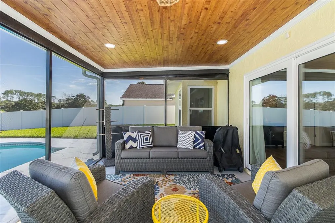
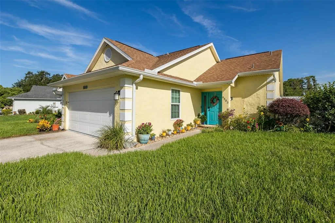
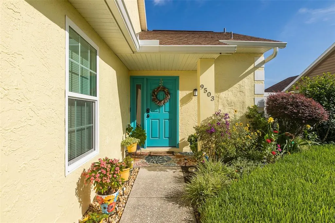
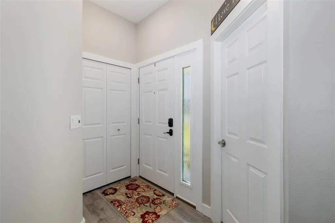
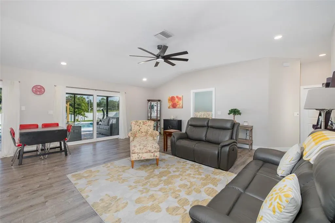
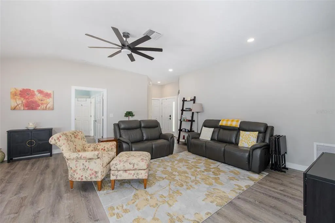
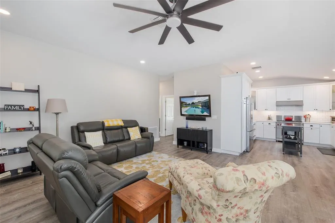
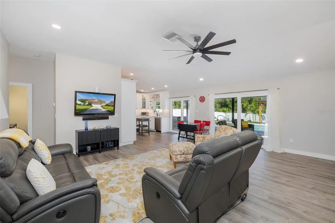
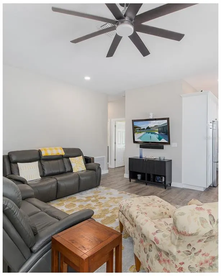
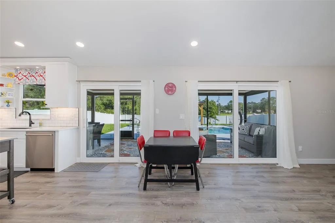
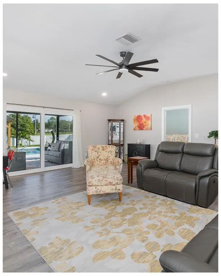
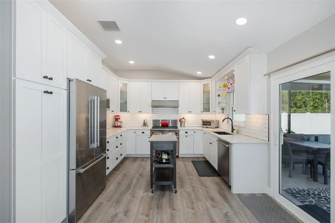
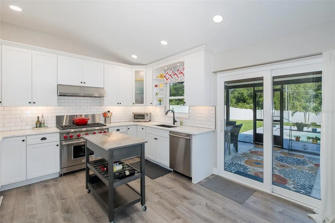
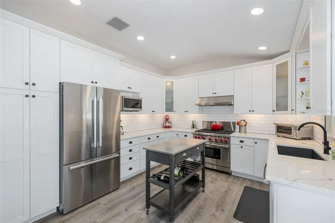
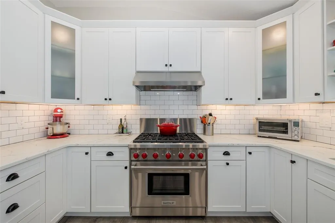
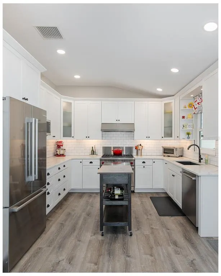
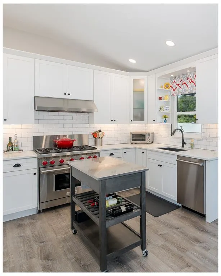
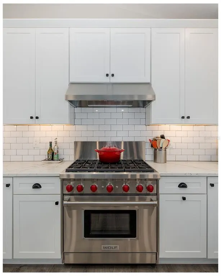
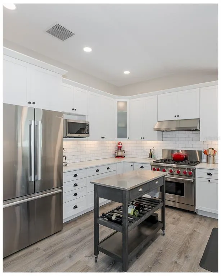
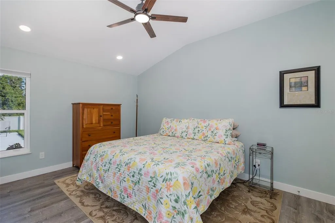
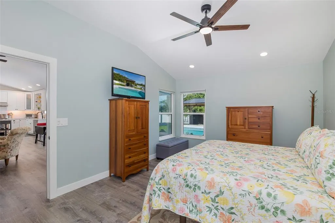
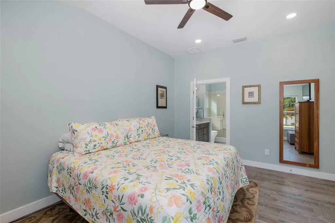
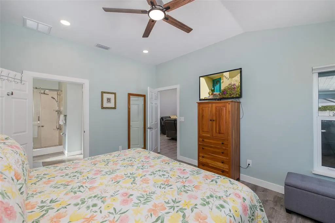
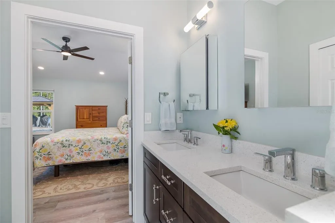
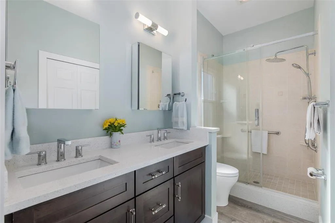
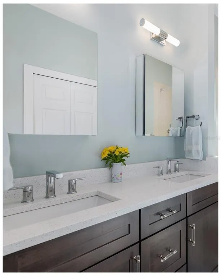
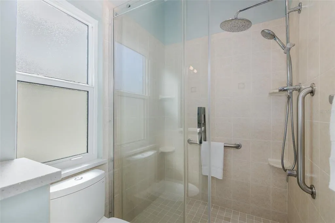
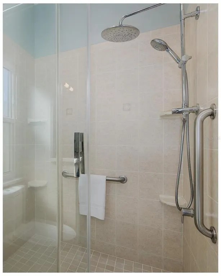
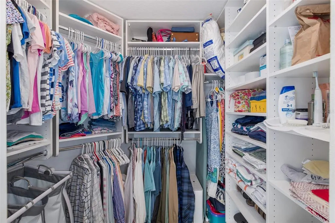
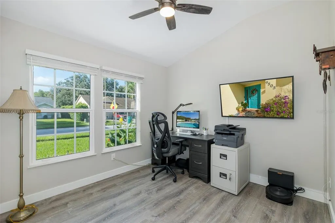
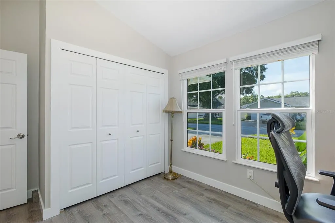
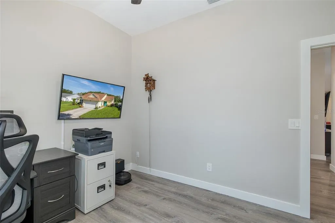
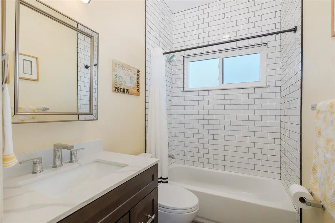
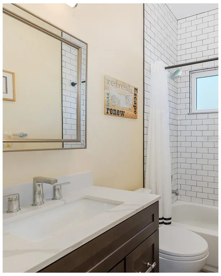
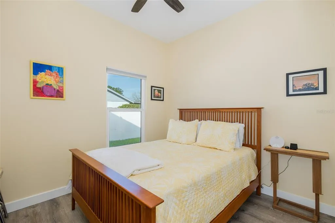
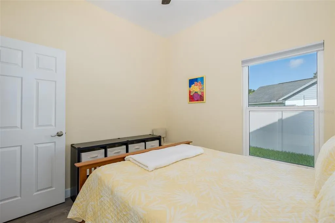
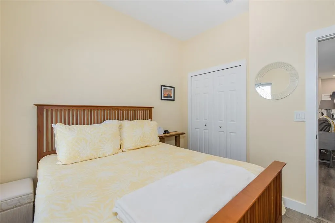
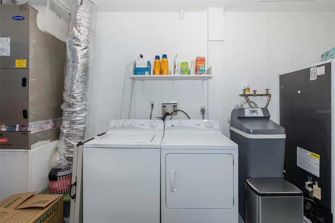
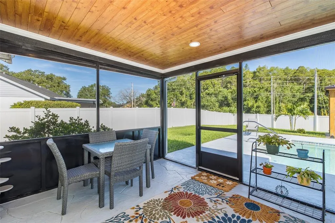
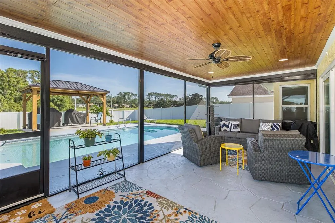
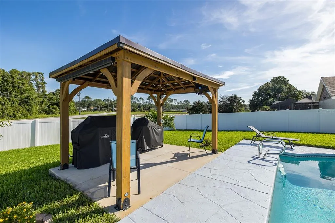
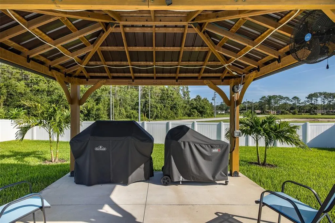
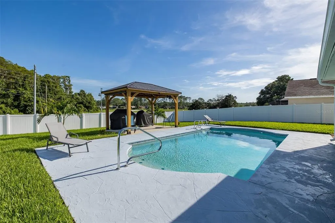
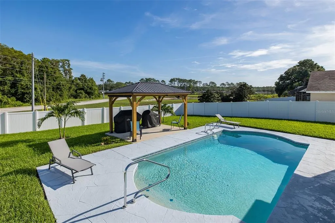
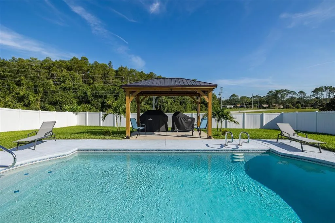

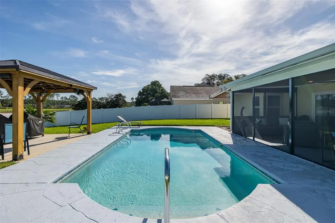

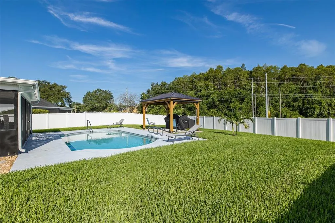
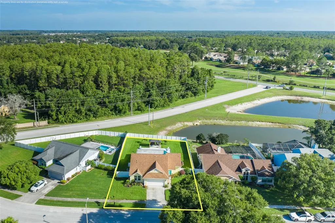
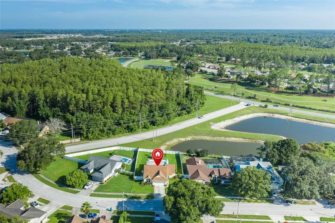
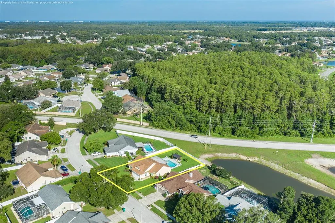
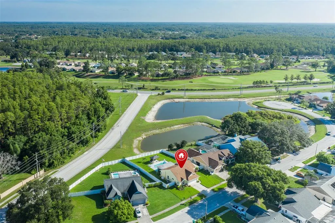
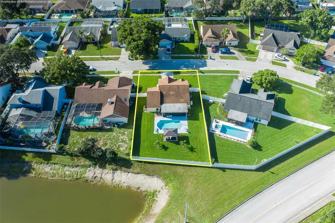
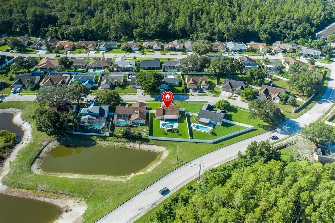
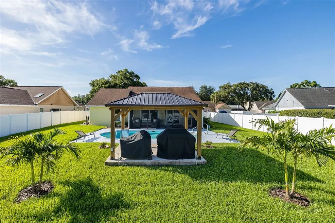
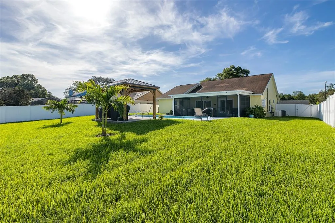
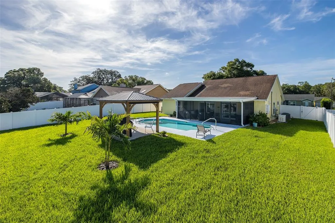
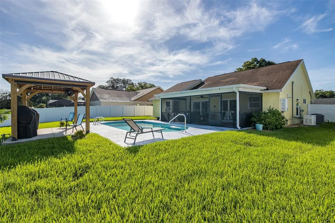
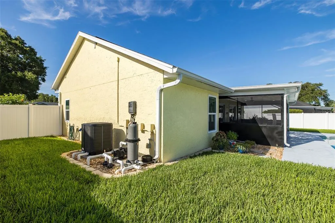
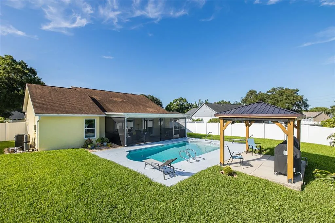
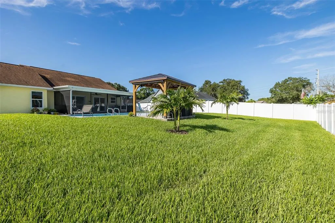
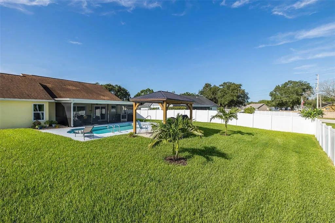
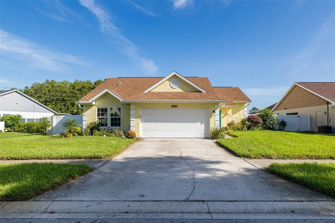
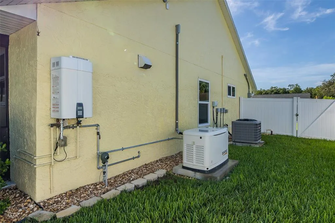
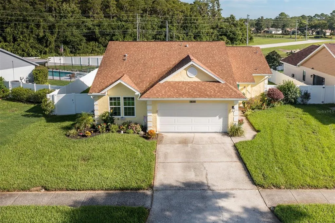
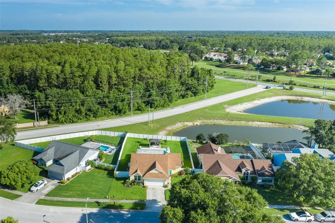
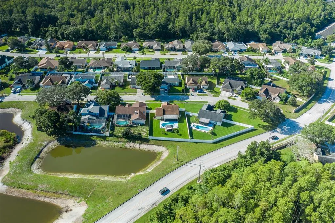
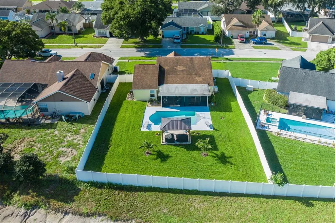
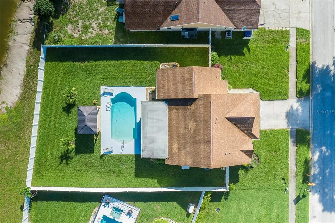
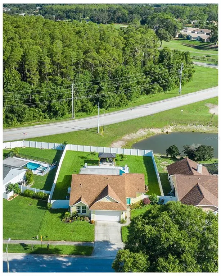
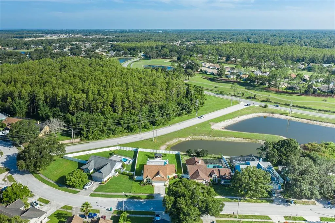
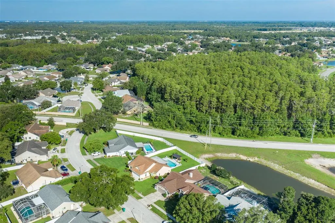
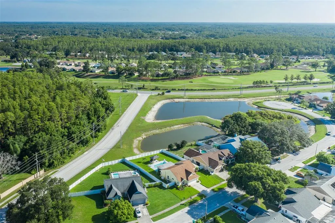
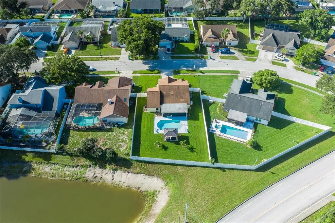
Under contract-accepting backup offers. Welcome Home to Your Private Trinity Area Oasis! This completely remodeled 3 bedroom, 2 bathroom pool home sits on a private lot in the highly desirable Trinity area, and it has been upgraded from head to toe. The open floor plan lives large, with new LVP flooring flowing seamlessly throughout the entire home, and no detail has been overlooked. The updated kitchen is a showstopper, featuring all new cabinetry, quartz countertops, a custom backsplash, and new appliances including a WOLF stove and Bosch refrigerator. The family room is warm and inviting, opening up to views of the sparkling pool. The primary suite offers a spacious retreat with a large walk in closet and a completely updated en suite bath. The guest bedrooms are generously sized, and the guest bath has been refreshed with a new vanity and a custom tub and shower with tile extending to the ceiling. Step outside to your own private, fenced backyard oasis, perfect for pets, little ones, or entertaining. Enjoy plenty of room to relax in the sun or shade, take a dip in the saltwater heated pool, relax in the covered space with custom wood ceiling, or set up your own summer kitchen under the covered pavilion. This lovingly maintained home boasts an impressive list of recent updates, including NEW IMPACT WINDOWS in 2017 and NEW sliding glass doors in 2025, NEW LVP flooring throughout, new interior and exterior doors, a newer pool heater and pump, a newer saltwater system installed in 2023, a NEW ROOF in 2020, NEWER HVAC and ductwork in 2022, a newer irrigation well from 2019, fresh interior and exterior paint, Generac Generator and so much more. Located just steps from all that Trinity has to offer, including restaurants, shopping, and medical facilities, with a short drive to Tampa International Airport and St. Pete Clearwater Airport, and close proximity to beautiful Gulf beaches and top local golf courses. Start living the Florida dream today!
| Elementary School | Middle School | High School |
|---|---|---|
| Longleaf Elementary-PO Elementary School | River Ridge Middle-PO Middle School | River Ridge High-PO High School |
| Price History | |
|---|---|
| 8/11/2026 | Listed $325,000 |
General Features
| Sewer | Public Sewer |
|---|---|
| Heating | Central,Electric |
| Cooling | Central Air |
| Utilities | BB/HS Internet Available,Cable Connected,Electricity Connected,Propane,Public,Sewer Available,Sewer Connected,Sprinkler Meter,Water Available,Water Connected |
| Roof | Shingle |
| Appliances | Dishwasher,Disposal,Dryer,Gas Water Heater,Microwave,Range,Range Hood,Refrigerator,Washer,Water Softener |
| Zoning | R4 |
| HOA Fee | 230 |
| Garage Spaces | 2 |
| Patio/Porch Features | Patio,Screened |
| Architectural Style | Florida |
| Pool Features | Gunite,Heated,In Ground,Lighting,Screen Enclosure,Tile |
| Construction Materials | Stucco,Wood Frame |
| Pets Allowed | Cats OK,Dogs OK,Yes |
| Year Built | 1988 |
| View | Trees/Woods,Water |
| Levels | One |
| Property Subtype | Single Family Residence |
| Tax Year | 2025 |
| Ownership | Fee Simple |
| Community Features | Deed Restrictions |
| Assoc Fee Paid Per | Semi-Annually |
| County | Pasco |
| New Construction | false |
| Property Type | Residential |
| Attached Garage | true |
| Subdivision Name | HUNTERS RIDGE |
| Facing Direction | South |
| Garage Y/N | true |
| Total Rooms | 6 |
| Full Baths | 2 |
| Status | Pending |
| Directions | Little Road to Rancho del Rio Drive to Calle Alta (R) to house on the left! |
| High School | River Ridge High-PO |
| City | NEW PORT RICHEY |
| Association Name | Chris Scorea |
| Senior Community Y/N | false |
| MLS Area | 34655 - New Port Richey/Seven Springs/Trinity |
| Lot Size Units | Square Feet |
| Lot Size Square Feet | 10178 |
| Carport Y/N | false |
| Listing Terms | Cash,Conventional,FHA,VA Loan |
| Elementary School | Longleaf Elementary-PO |
| Land Lease Y/N | false |
| Tax Annual Amount | 4547.41 |
| Middle/Junior High School | River Ridge Middle-PO |
| Property Condition | Completed |
| Additional Parcels Y/N | false |
| Lease Considered Y/N | true |
| Virtual Tour | https://www.propertypanorama.com/instaview/stellar/W7888430 |
| Building Area Units | Square Feet |
| Living Area Units | Square Feet |
| Standard Status | Active Under Contract |
| Occupancy Type | Owner |
| Tax Lot | 70 |
| Legal Description | HUNTER'S RIDGE UNIT TWO PB 25 PGS 129-131 LOT 70 |
| Minimum Lease | No Minimum |
| Water Access Y/N | false |
| Monthly HOA Amount | 38.33 |
| Additional Rooms | Attic,Florida Room,Formal Dining Room Separate,Formal Living Room Separate |
| Water View Y/N | false |
| Flood Zone Code | X |
| In Law Suite YN | false |
| Flood Zone Code X | Yes |
Interior Features
| Interior Amenities | Ceiling Fan(s),Kitchen/Family Room Combo,Living Room/Dining Room Combo,Open Floorplan,Primary Bedroom Main Floor,Solid Wood Cabinets,Split Bedroom,Stone Counters,Thermostat,Walk-In Closet(s) |
|---|---|
| Flooring | Luxury Vinyl |
| Furnished Y/N | Unfurnished |
| Total Stories | 1 |
| Air Conditioning Y/N | true |
| Heating Y/N | true |
| Window Features | Blinds,Drapes |
| Fireplace Y/N | false |
| Laundry Features | In Garage |
| Total Bedrooms | 3 |
| LivingAreaSource | Public Records |
| Total Baths | 2 |
Exterior Features
| Exterior Amenities | Irrigation System,Private Mailbox,Private Yard,Rain Gutters,Sidewalk,Sliding Doors,Sprinkler Metered |
|---|---|
| Vegetation | Trees/Landscaped |
| Fencing | Vinyl |
| Parking Features | Garage Door Opener,Guest |
| Lot Features | In County,Oversized Lot,Sidewalk |
| Water Source | Public |
| Lot Size Area | 10178 |
| Foundation Details | Block,Slab |
| Spa | false |
| Building Area Total | 2140 |
| Lot Size Acres | 0.23 |
| Road Surface Type | Paved,Asphalt |
| Private Pool | true |
| Waterfront Y/N | false |
| Covered Spaces | 2 |
| Road Frontage Type | Street Paved |
Amenities
- Foreclosure
- Views
- Short Sale
- New Construction
- Adult 55+
- Lease To Own
- No HOA Fees
- Furnished
- Primary On Main
- Air Conditioning
- Seller Finance
- Green
- Fixer Upper
- Horse
- Golf
- Fireplace
- Deck
- Garage
- Basement
- Pool
Property vs Single Family Average in 34655
Price
Taxes
Year Built
 Copyright © MFRMLS.com All information deemed reliable but not guaranteed. All properties are subject to prior sale, change or withdrawal. Neither listing broker(s) or information provider(s) shall be responsible for any typographical errors, misinformation, misprints and shall be held totally harmless. Listing(s) information is provided for consumers personal, non-commercial use and may not be used for any purpose other than to identify prospective properties consumers may be interested in purchasing. Information on this site was last updated Last updated on September 23, 2026 3:44 AM UTC The listing information on this page last changed on Last updated on September 23, 2026 3:44 AM UTCd. The data relating to real estate for sale on this website comes in part from the Internet Data Exchange program of MFR MLS.
All information deemed reliable but not guaranteed. All properties are subject to prior sale, change or withdrawal. Neither listing broker(s) or information provider(s) shall be responsible for any typographical errors, misinformation, misprints and shall be held totally harmless. Listing(s) information is provided for consumers personal, non-commercial use and may not be used for any purpose other than to identify prospective properties consumers may be interested in purchasing.
Updated on September 23, 2026 3:44 AM UTC
Copyright © MFRMLS.com All information deemed reliable but not guaranteed. All properties are subject to prior sale, change or withdrawal. Neither listing broker(s) or information provider(s) shall be responsible for any typographical errors, misinformation, misprints and shall be held totally harmless. Listing(s) information is provided for consumers personal, non-commercial use and may not be used for any purpose other than to identify prospective properties consumers may be interested in purchasing. Information on this site was last updated Last updated on September 23, 2026 3:44 AM UTC The listing information on this page last changed on Last updated on September 23, 2026 3:44 AM UTCd. The data relating to real estate for sale on this website comes in part from the Internet Data Exchange program of MFR MLS.
All information deemed reliable but not guaranteed. All properties are subject to prior sale, change or withdrawal. Neither listing broker(s) or information provider(s) shall be responsible for any typographical errors, misinformation, misprints and shall be held totally harmless. Listing(s) information is provided for consumers personal, non-commercial use and may not be used for any purpose other than to identify prospective properties consumers may be interested in purchasing.
Updated on September 23, 2026 3:44 AM UTC
 © 2026 Dayton Area Board of Realtors. All rights reserved. Information deemed to be reliable but not guaranteed. The data relating to real estate for sale on this website comes from Dayton Area Board of Realtors and the Broker Reciprocity Program.sm. Real estate listings held by brokerage firms other than Pivot Realty Group are marked with the BR logo and detailed information about them includes the name of the listing brokers. Listing broker has attempted to offer accurate data, but buyers are
 Data last updated: September 23, 2026 3:43 AM UTC and updating occurs daily
 The data relating to real estate for sale on this web site comes in part from the Internet Data Exchange Program of Metro Search, Inc. Real estate listings held by brokerage firms other than Pivot Realty Group are marked with the Internet Data Exchange logo or the Internet Data Exchange thumbnail logo and detailed information about each listing includes the name of the listing broker.
© 2026 Metro Search, Inc.
The data relating to real estate for sale on this web site comes in part from the Internet Data Exchange Program of Metro Search, Inc. Real estate listings held by brokerage firms other than Pivot Realty Group are marked with the Internet Data Exchange logo or the Internet Data Exchange thumbnail logo and detailed information about each listing includes the name of the listing broker.
© 2026 Metro Search, Inc.
 The data relating to real estate for sale on this web site comes
in part from the Broker Reciprocity™ program of the Multiple
Listing Service of Greater Cincinnati. Real estate listings held by
brokerage firms other than Pivot Realty Group are marked with the MLS ™ logo
(the small logo to the left) and detailed information about them includes
the name of the listing brokers. The information herein is furnished by the property owner in good faith
The data relating to real estate for sale on this web site comes
in part from the Broker Reciprocity™ program of the Multiple
Listing Service of Greater Cincinnati. Real estate listings held by
brokerage firms other than Pivot Realty Group are marked with the MLS ™ logo
(the small logo to the left) and detailed information about them includes
the name of the listing brokers. The information herein is furnished by the property owner in good faith
 All information deemed reliable but not guaranteed. All properties are subject to prior sale, change or withdrawal. Neither listing broker(s) or information provider(s) shall be responsible for any typographical errors, misinformation, misprints and shall be held totally harmless. Listing(s) information is provided for consumers personal, non-commercial use and may not be used for any purpose other than to identify prospective properties consumers may be interested in purchasing. The data relating
 All information deemed reliable but not guaranteed and should be independently verified. All properties are subject to prior sale, change or withdrawl. Neither listing broker(s) nor SE IN BD REALTORS shall be held responsible for typographical errors, misinformation, misprints and shall be held totally harmless.
