
Open House Sat, Sep 26th 11:00 AM - 01:00 PM















Address
2205 Kenwood Drive, Lexington, KY
Price
$ 849,500
Property Attributes
- MLS#26024121
- TypeSingle Family
- Listing Status Active
- CountyFayette
- CityLexington
- Area002 - Fayette County NE
- NeighborhoodEastwood
- Zip40509
- StyleSingle Family Residence
- Year Built1810
- Price$ 849,500
- Bedrooms5
- Full Bathrooms5
- Half Bathrooms0
- Sqr Footage8344
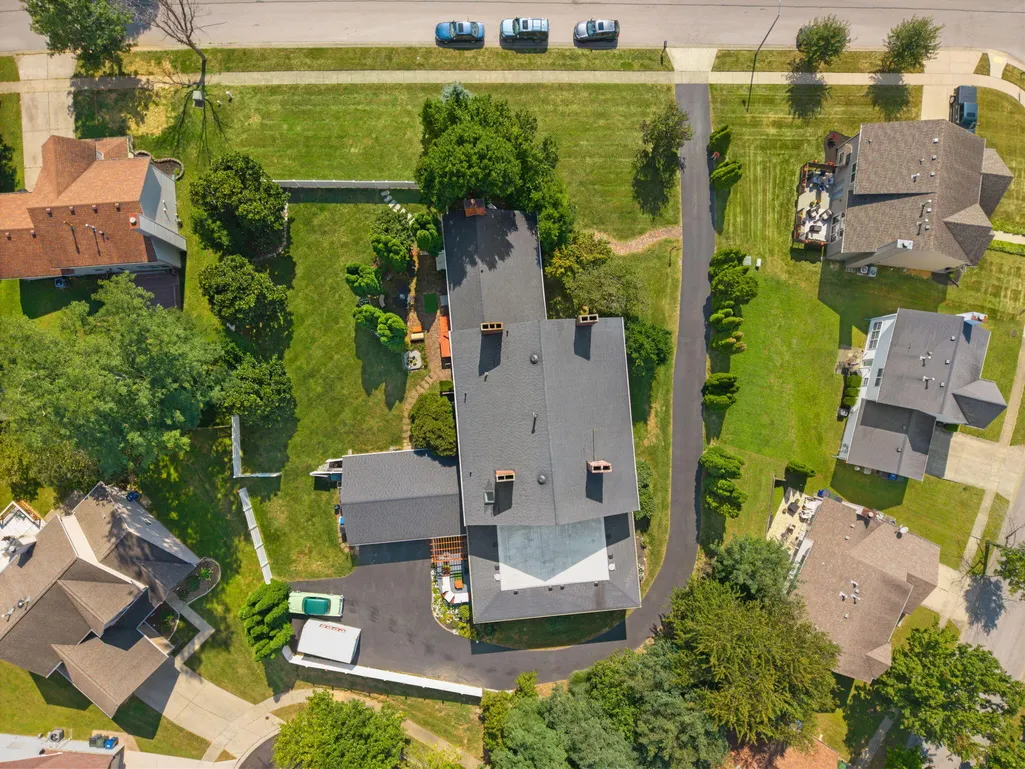
- Lot Size0.71 Acres
Data Source:
ImagineMLS
Property Description
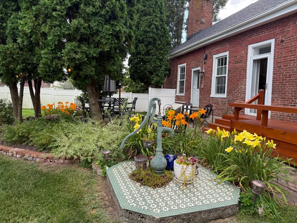
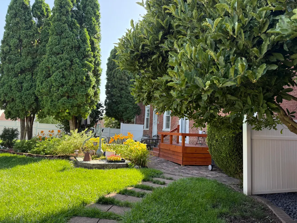
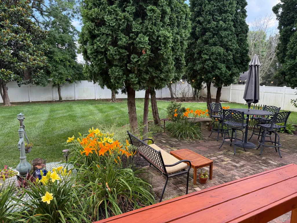
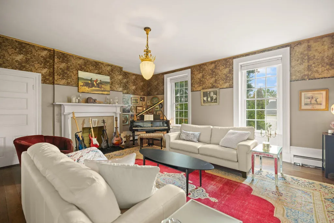
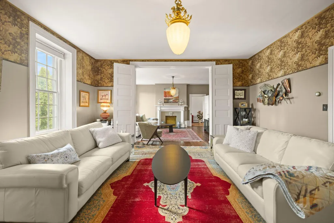
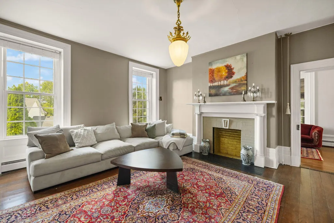
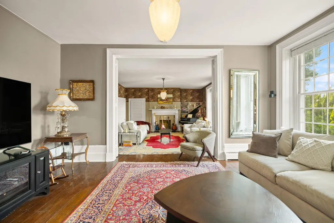
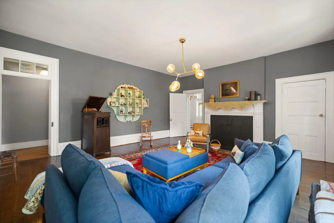
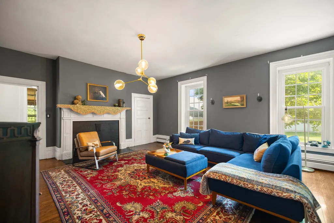
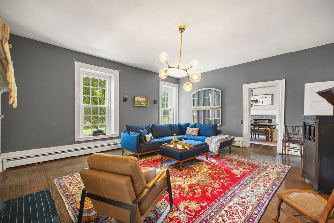
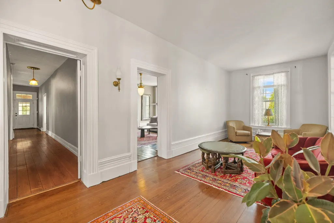
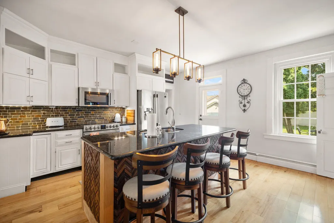
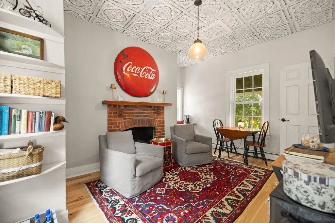
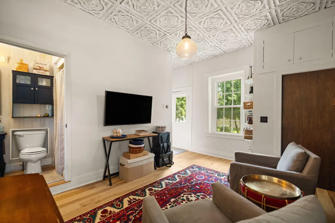
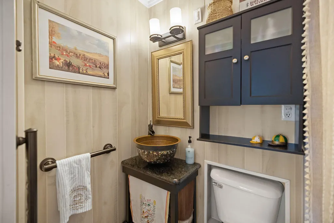
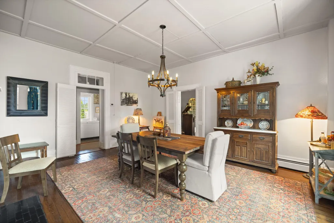
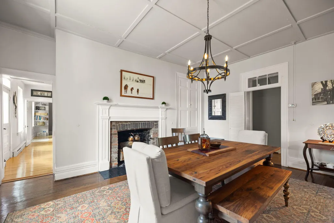
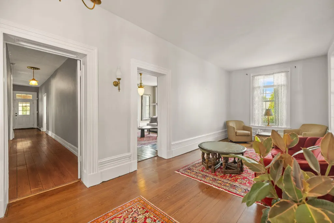
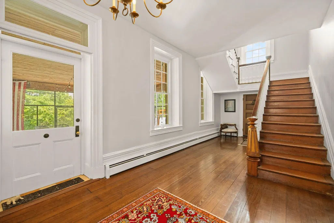
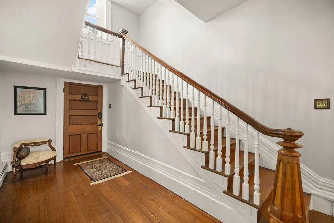
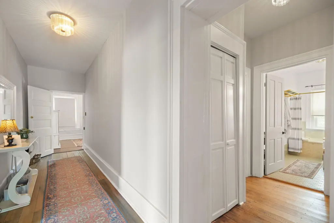
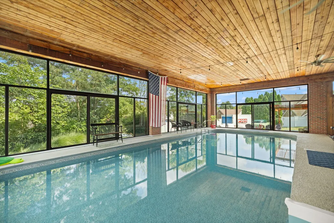
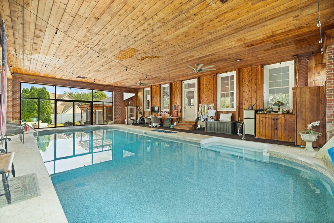
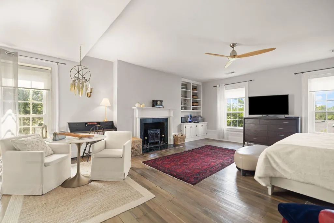
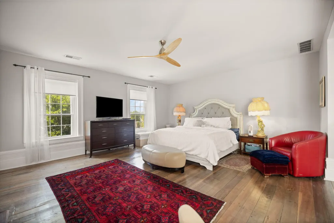
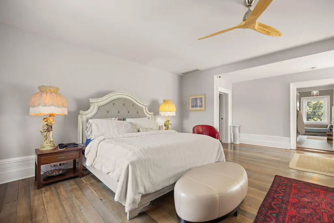
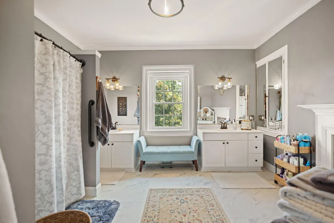
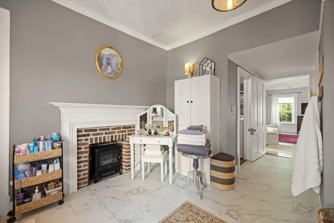
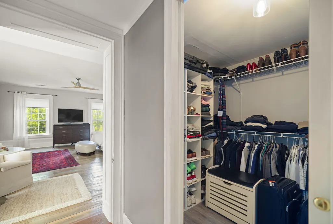
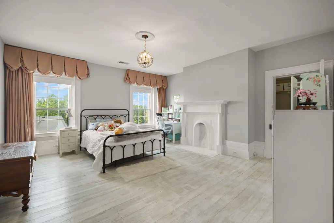
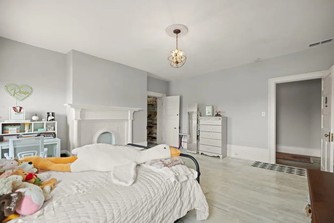
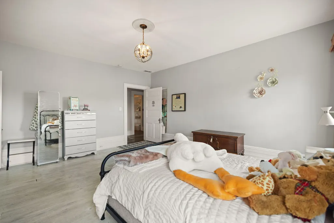
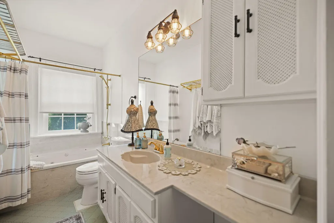
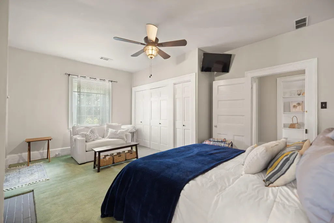
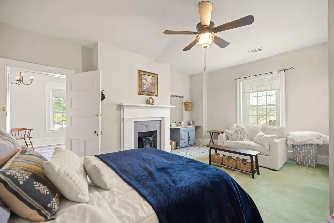
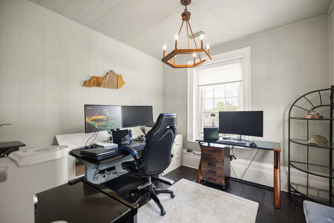
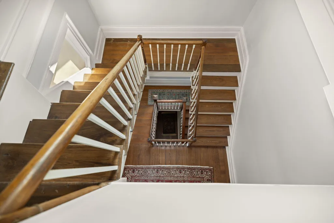
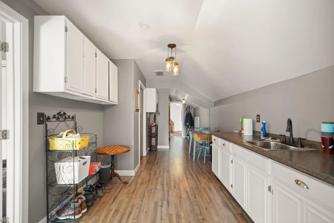
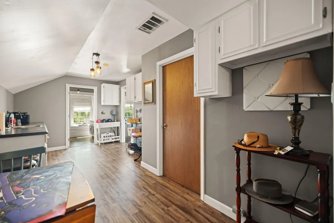
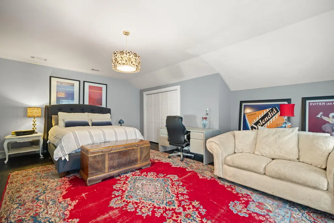
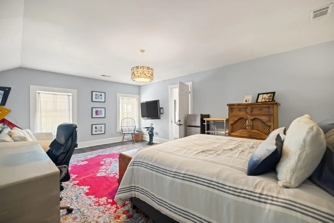
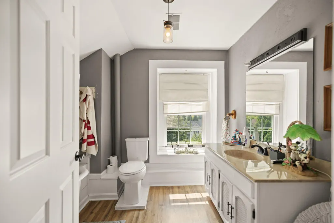
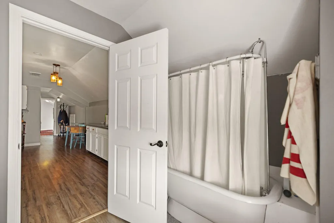
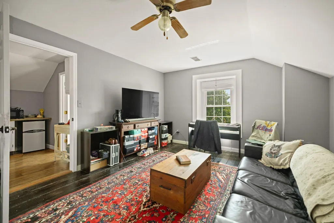
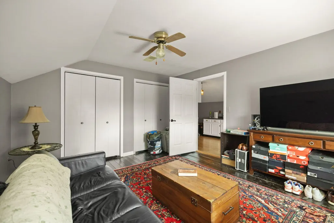
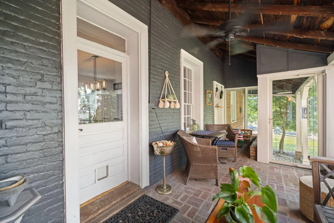
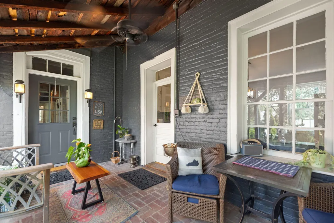
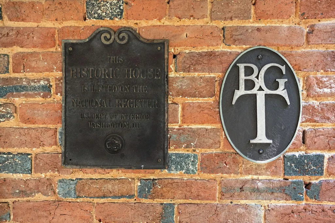
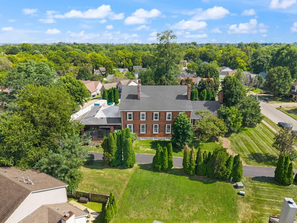
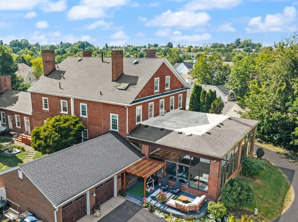
Presenting the Pugh Price Manor at 2205 Kenwood Dr.—a beautiful and historic Georgian manor home close to Hamburg that is over 200 years old! Steeped in character and history, this exceptional property showcases early American craftsmanship and is listed on the Historic Registry, offering a rare combination of timeless elegance, spacious living, and modern convenience. Featuring five bedrooms and five baths, the home offers plenty of room to spread out and entertain. Soaring ceilings, beautiful hardwood floors, thick 18-inch walls, and large, spacious rooms highlight the remarkable craftsmanship and character found throughout. The third floor provides flexible space that could serve as an in-law suite, guest quarters, or a teenager's dream retreat. Multiple peaceful outdoor spaces are perfect for relaxing, reading, watching the birds, or gathering with family and friends. The stunning indoor pool offers year-round enjoyment with easy maintenance, while the spacious layout provides wonderful opportunities for entertaining. Thoughtfully maintained and ready for its next owner, the Pugh Price Manor is a wonderful opportunity to own a distinctive piece of Lexington history. Priced well below appraised value, this home offers the perfect opportunity for new owners to add their own special touches. Conveniently located just 5 minutes from the interstate and Hamburg shopping, approximately 13 minutes to downtown Lexington, 15 minutes to Fayette Mall, and 20 minutes to the airport, this exceptional property offers the charm of yesterday with the convenience of today. A truly special home and a must-see!
| Price History | |
|---|---|
| 9/3/2026 | Listed $849,500 |
General Features
| Sewer | Public Sewer |
|---|---|
| Heating | Baseboard,Electric,Heat Pump,Hot Water |
| Cooling | Central Air,Electric,Heat Pump |
| Utilities | Cable Connected,Electricity Connected,Natural Gas Available,Sewer Connected,Water Connected,Underground Utilities |
| Possession | Close Of Escrow |
| Roof | Dimensional Style |
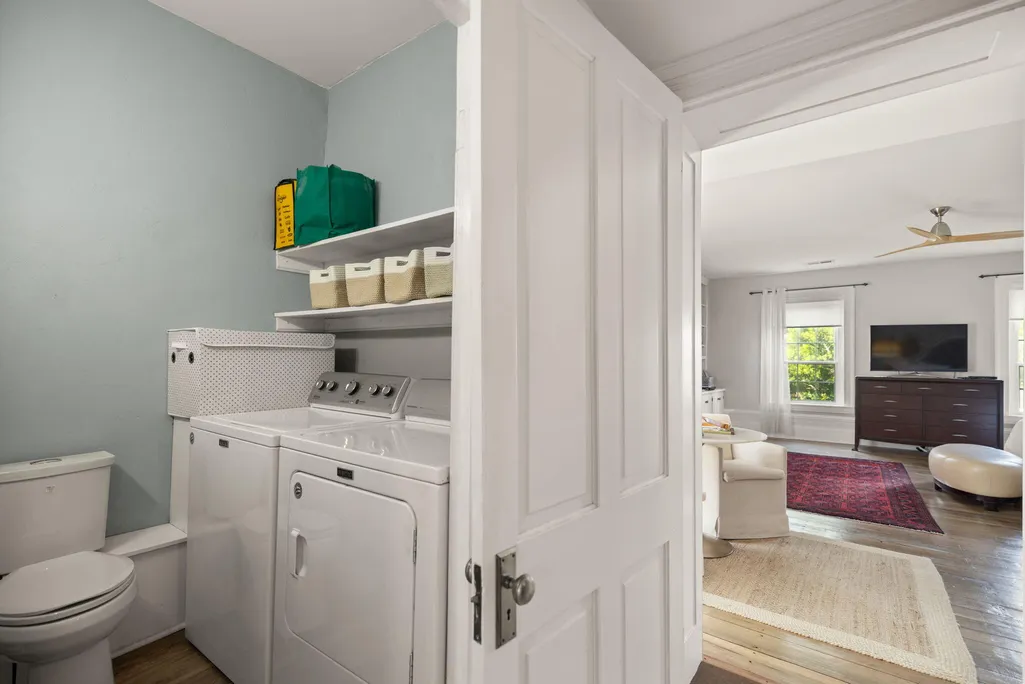
| Appliances | Dishwasher,Disposal,Dryer,Microwave,Range,Refrigerator,Self Cleaning Oven,Washer |
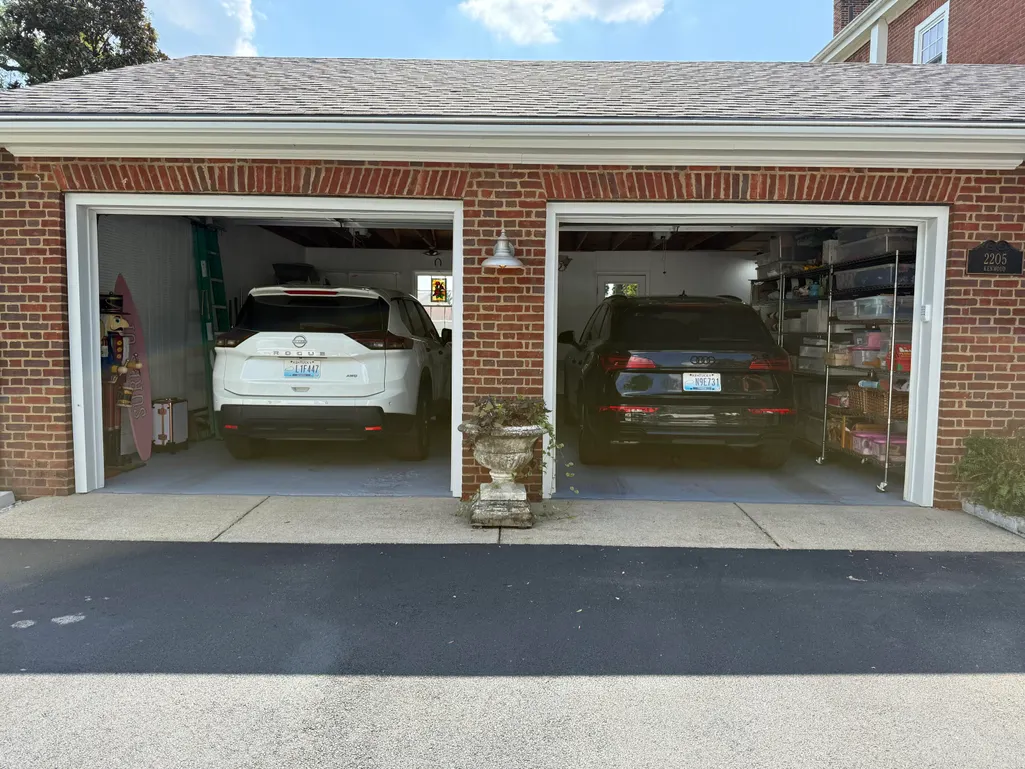
| Garage Spaces | 2 |
| Patio/Porch Features | Deck,Patio,Porch,Rear Patio,Enclosed Porch,Rear Porch |
| Pool Features | In Ground |
| Construction Materials | Other,Brick Veneer |
| Year Built | 1810 |
| Levels | Three Or More |
| Property Subtype | Single Family Residence |
| Parcel Number | 19990110 |
| Community Features | Park |
| County | Fayette |
| New Construction | No |
| Property Type | Residential |
| HOA | false |
| Attached Garage | false |
| Subdivision Name | Eastwood |
| Garage Y/N | true |
| Other Structures | Guest House,Workshop |
| Total Rooms | 19 |
| Full Baths | 5 |
| Status | Active |
| Directions | From New Circle RD take Liberty Rd. Turn left onto Burkewood (across from school bus parking lot). Take 2nd right onto Kenwood. Home is second house on the left. |
| High School | Frederick Douglass |
| City | Lexington |
| High School District | Fayette County - 1 |
| MLS Area | 002 - Fayette County NE |
| Lot Size Units | Acres |
| Lot Size Square Feet | 30928 |
| Carport Y/N | false |
| Elementary School | Liberty |
| Land Lease Y/N | No |
| Home Warranty Y/N | No |
| Middle/Junior High School | Mary E Britton |
| MLS Area Minor | 002 - Fayette County NE |
| Lease Considered Y/N | No |
| Rent Control Y/N | No |
| Virtual Tour | https://my.matterport.com/show/?m=dWBKQDWGL6d&brand=0&mls=1& |
| Standard Status | Active |
| MobileHomeRemainsYN | No |
| Senior Community | None |
| Sewer_co_Public_sp_Sewer | true |
| Utilities_co_Cable_sp_Connected | true |
| Utilities_co_Natural_sp_Gas_sp_Available | true |
| Utilities_co_Underground_sp_Utilities | true |
Interior Features
| Interior Amenities | Breakfast Bar,Ceiling Fan(s),Eat-in Kitchen,Entrance Foyer,In-Law Floorplan,Walk-In Closet(s) |
|---|---|
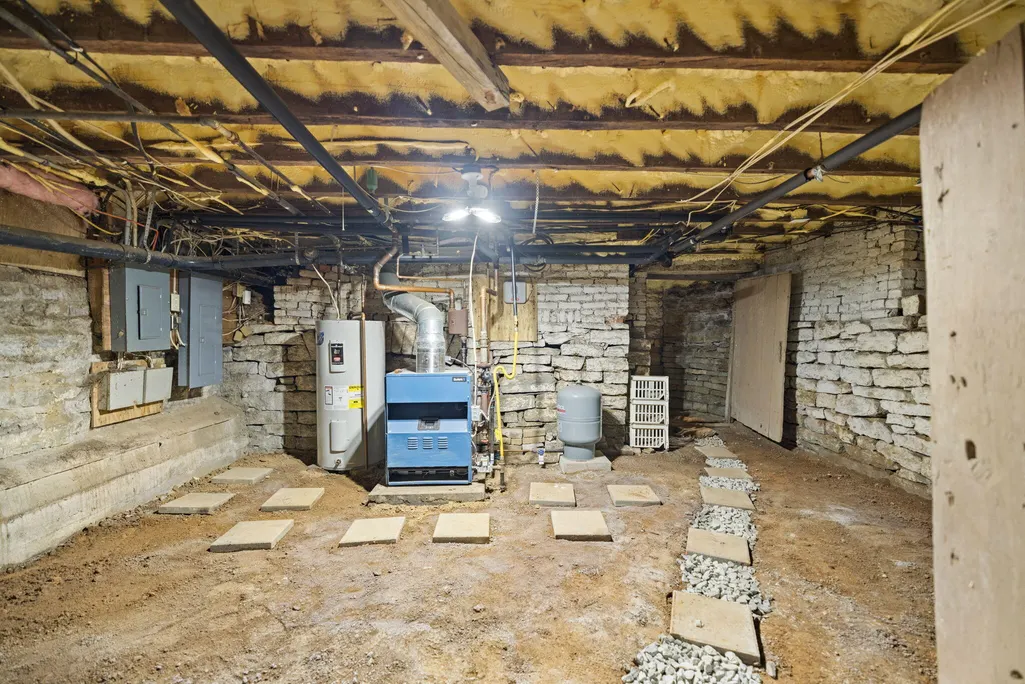
| Basement | Sump Pump,Unfinished |
| Flooring | Carpet,Hardwood,Tile,Vinyl,Wood |
| Total Fireplaces | 9 |
| Fireplace Features | Bedroom,Dining Room,Family Room,Gas Log,Living Room,Masonry,Primary Bedroom |
| Basement (Y/N) | Yes |
| Air Conditioning Y/N | true |
| Heating Y/N | true |
| Window Features | Blinds,Insulated Windows,Screens,Storm Window(s),Window Treatments |
| Fireplace Y/N | true |
| Above Grade Finished Area | 8344 |
| Laundry Features | Electric Dryer Hookup,Washer Hookup |
| Total Bedrooms | 5 |
| LivingAreaSource | Public Records |
| Total Baths | 5 |
| Heating-Baseboard | true |
| Heating-Heat Pump | true |
Exterior Features
| Exterior Amenities | Garden |
|---|---|
| Parking Features | Attached Garage,Driveway,Garage Door Opener,Garage Faces Rear |
| Lot Features | Many Trees |
| Water Source | Public |
| Lot Size Area | 0.71 |
| Foundation Details | Stone |
| Building Area Total | 8344 |
| Lot Size Acres | 0.71 |
| Lot Size Source | Public Records |
| Waterfront Y/N | false |
| Door Features | Storm Door(s) |
| Crops Included Y/N | No |
| Horse Y/N | No |
| Irrigation Water Rights Y/N | No |
Amenities
- Foreclosure
- Views
- Short Sale
- New Construction
- Adult 55+
- Lease To Own
- No HOA Fees
- Furnished
- Primary On Main
- Air Conditioning
- Seller Finance
- Green
- Fixer Upper
- Horse
- Golf
- Fireplace
- Deck
- Garage
- Basement
- Pool
Property vs Single Family Average in 40509
Price
Year Built
 Copyright © MFRMLS.com All information deemed reliable but not guaranteed. All properties are subject to prior sale, change or withdrawal. Neither listing broker(s) or information provider(s) shall be responsible for any typographical errors, misinformation, misprints and shall be held totally harmless. Listing(s) information is provided for consumers personal, non-commercial use and may not be used for any purpose other than to identify prospective properties consumers may be interested in purchasing. Information on this site was last updated Last updated on September 23, 2026 3:44 AM UTC The listing information on this page last changed on Last updated on September 23, 2026 3:44 AM UTCd. The data relating to real estate for sale on this website comes in part from the Internet Data Exchange program of MFR MLS.
All information deemed reliable but not guaranteed. All properties are subject to prior sale, change or withdrawal. Neither listing broker(s) or information provider(s) shall be responsible for any typographical errors, misinformation, misprints and shall be held totally harmless. Listing(s) information is provided for consumers personal, non-commercial use and may not be used for any purpose other than to identify prospective properties consumers may be interested in purchasing.
Updated on September 23, 2026 3:44 AM UTC
Copyright © MFRMLS.com All information deemed reliable but not guaranteed. All properties are subject to prior sale, change or withdrawal. Neither listing broker(s) or information provider(s) shall be responsible for any typographical errors, misinformation, misprints and shall be held totally harmless. Listing(s) information is provided for consumers personal, non-commercial use and may not be used for any purpose other than to identify prospective properties consumers may be interested in purchasing. Information on this site was last updated Last updated on September 23, 2026 3:44 AM UTC The listing information on this page last changed on Last updated on September 23, 2026 3:44 AM UTCd. The data relating to real estate for sale on this website comes in part from the Internet Data Exchange program of MFR MLS.
All information deemed reliable but not guaranteed. All properties are subject to prior sale, change or withdrawal. Neither listing broker(s) or information provider(s) shall be responsible for any typographical errors, misinformation, misprints and shall be held totally harmless. Listing(s) information is provided for consumers personal, non-commercial use and may not be used for any purpose other than to identify prospective properties consumers may be interested in purchasing.
Updated on September 23, 2026 3:44 AM UTC
 © 2026 Dayton Area Board of Realtors. All rights reserved. Information deemed to be reliable but not guaranteed. The data relating to real estate for sale on this website comes from Dayton Area Board of Realtors and the Broker Reciprocity Program.sm. Real estate listings held by brokerage firms other than Pivot Realty Group are marked with the BR logo and detailed information about them includes the name of the listing brokers. Listing broker has attempted to offer accurate data, but buyers are
 Data last updated: September 23, 2026 3:43 AM UTC and updating occurs daily
 The data relating to real estate for sale on this web site comes in part from the Internet Data Exchange Program of Metro Search, Inc. Real estate listings held by brokerage firms other than Pivot Realty Group are marked with the Internet Data Exchange logo or the Internet Data Exchange thumbnail logo and detailed information about each listing includes the name of the listing broker.
© 2026 Metro Search, Inc.
The data relating to real estate for sale on this web site comes in part from the Internet Data Exchange Program of Metro Search, Inc. Real estate listings held by brokerage firms other than Pivot Realty Group are marked with the Internet Data Exchange logo or the Internet Data Exchange thumbnail logo and detailed information about each listing includes the name of the listing broker.
© 2026 Metro Search, Inc.
 The data relating to real estate for sale on this web site comes
in part from the Broker Reciprocity™ program of the Multiple
Listing Service of Greater Cincinnati. Real estate listings held by
brokerage firms other than Pivot Realty Group are marked with the MLS ™ logo
(the small logo to the left) and detailed information about them includes
the name of the listing brokers. The information herein is furnished by the property owner in good faith
The data relating to real estate for sale on this web site comes
in part from the Broker Reciprocity™ program of the Multiple
Listing Service of Greater Cincinnati. Real estate listings held by
brokerage firms other than Pivot Realty Group are marked with the MLS ™ logo
(the small logo to the left) and detailed information about them includes
the name of the listing brokers. The information herein is furnished by the property owner in good faith
 All information deemed reliable but not guaranteed. All properties are subject to prior sale, change or withdrawal. Neither listing broker(s) or information provider(s) shall be responsible for any typographical errors, misinformation, misprints and shall be held totally harmless. Listing(s) information is provided for consumers personal, non-commercial use and may not be used for any purpose other than to identify prospective properties consumers may be interested in purchasing. The data relating
 All information deemed reliable but not guaranteed and should be independently verified. All properties are subject to prior sale, change or withdrawl. Neither listing broker(s) nor SE IN BD REALTORS shall be held responsible for typographical errors, misinformation, misprints and shall be held totally harmless.
